AndersonBarbosa

BEDS4
BATHS2 full 1 partial
SQUARE FEET2,604
MLS#B26064634
STATUSActive
PROPERTY TYPEResidential - Single Family
SUBDIVISIONLAKESIDE SOUTH
Property Description
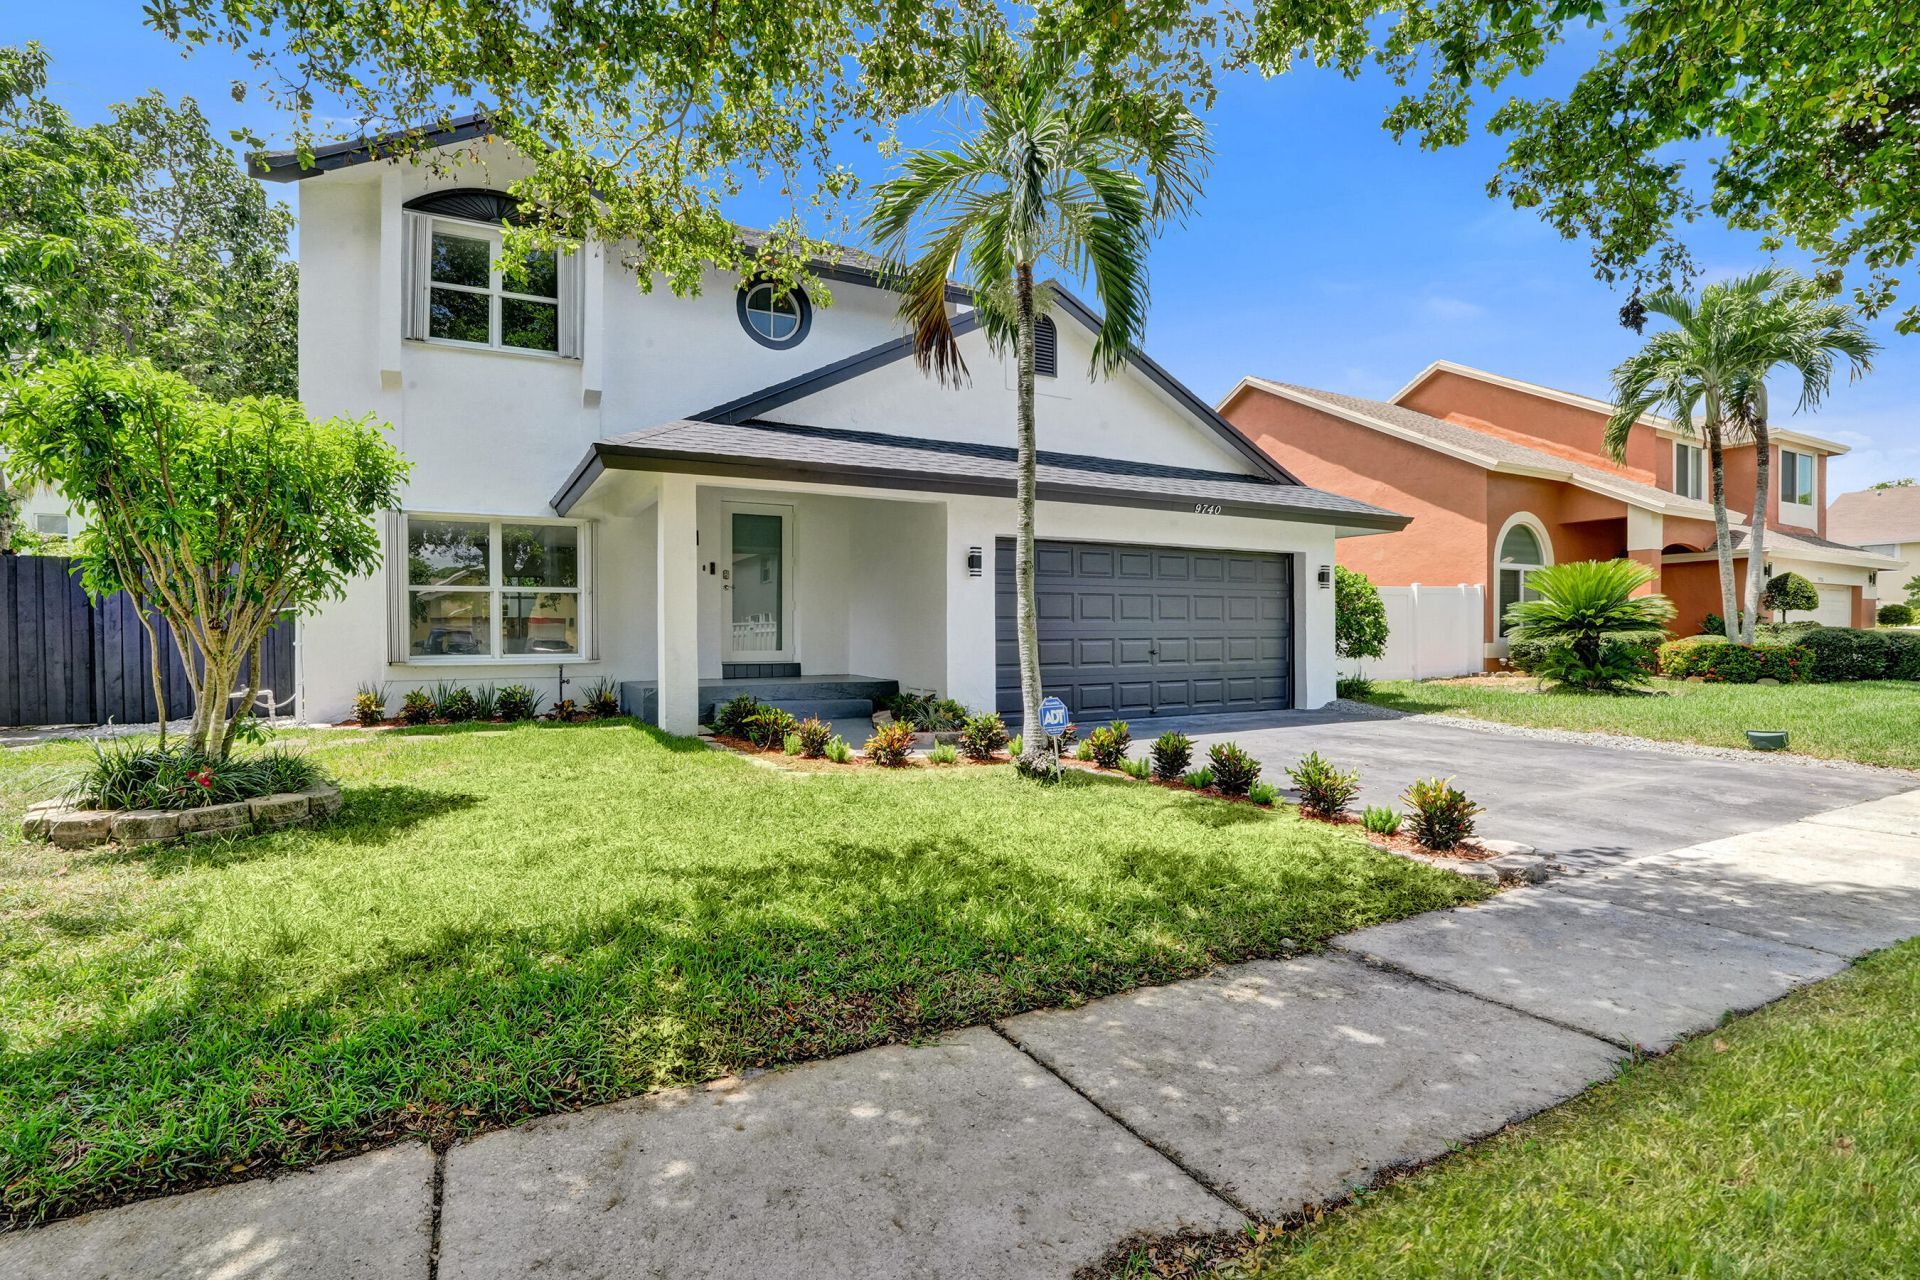
This two-story, Updated 4 bedroom 2.5 bathroom home in Lakeside South offers 2,114 square feet of well-planned living space. Has a Brand new 2026 Roof! Home Has an attached two-car garage, providing ample storage and convenient parking. Come check it out today.
Property Features
Property Type: Residential - Single Family
Cooling: Central Air, Ceiling Fan(s)
Fenced: Yes
Garage: 2 car attached
Heating: Central
Home Style: Traditional
Lot Size: 0.12 Acres
Roof Type: Shingle
Stories: 2.0
Taxes: $3,646
Year Built: 1990
Amenities
High Ceilings
Walk-In Closet(s)
Feature Descriptions
Appliances: Electric Water Heater, Dryer, Dishwasher, Electric Range, Ice Maker, Microwave, Refrigerator, Water Heater, Washer, Range
Association Amenities: Sidewalks, Street Lights
Association Fee Includes: Common Areas
Exterior: Block, Stucco
Fencing: Back Yard, Fenced
Flooring: Concrete, Marble, Tile, Vinyl, Wood
HOA Fee: $260/ Semi-Annually
Laundry: In Garage, Inside, Laundry Room, Washer Hookup
Other Equipment: Satellite Dish
Parcel#: 514120181310
Parking: Driveway, Garage, Attached Garage, Attached
Parking Notes: Driveway, Garage, Attached Garage, Attached
Patio/Porch: Patio - Covered, Patio, Glass Enclosed
Pets Allowed: Yes, No Restrictions
Restrictions: No Restrictions
Security: Smoke Detector(s)
Sewer: Public Sewer
Special View Info: Garden
SQFT Living: 2114
Structure Type: House
Total Rooms: 1
Utilities: Electricity Available, Sewer Available
Utilities: Electricity Available, Sewer Available
Water: Public
Windows: Blinds
Local Schools
High School: Charles W. Flanagan
Middle School: Pines
Elementary School: Palm Cove
Listed By / Shown By
Listed By
Agency Name: LoKation
Agency Phone: 954-545-5583
Shown By
Agent Name: Anderson Barbosa
Agent Phone: Cell: (954) 621-7273
Agency Title: Realty 100

Estimate Your Payment
Estimated Payment
$ 1,940.03 per month $1,446.62 Principal & Interest $303.83 Property Tax $189.58 Homeowner's InsuranceChange Payment Information


Privacy Policy / DMCA Notice / ADA Accessibility


This site is hosted, designed and copyright
© 1994 - 2026 by
Delta Media Group, Inc. -- Patent Pending --
9740 SW 14th Street | MLS# B26064634
This single family home located at 9740 SW 14th Street, Pembroke Pines, FL 33025 is currently listed for sale with an asking price of $649,999. This property was built in 1990 and has 4 bedrooms and 2 full and 1 partial baths with 2604 sq. ft. SW 14th Street is located in the LAKESIDE SOUTH subdivision. Search LAKESIDE SOUTH real estate on andersonbarbosa.realty100.com today.