AndersonBarbosa

BEDS2
BATHS2 full
SQUARE FEET2,097
MLS#OM730370
STATUSActive
PROPERTY TYPEResidential - Single Family
SUBDIVISIONON TOP OF THE WORLD-CANDLER HILLS WEST KESTREL
Property Description
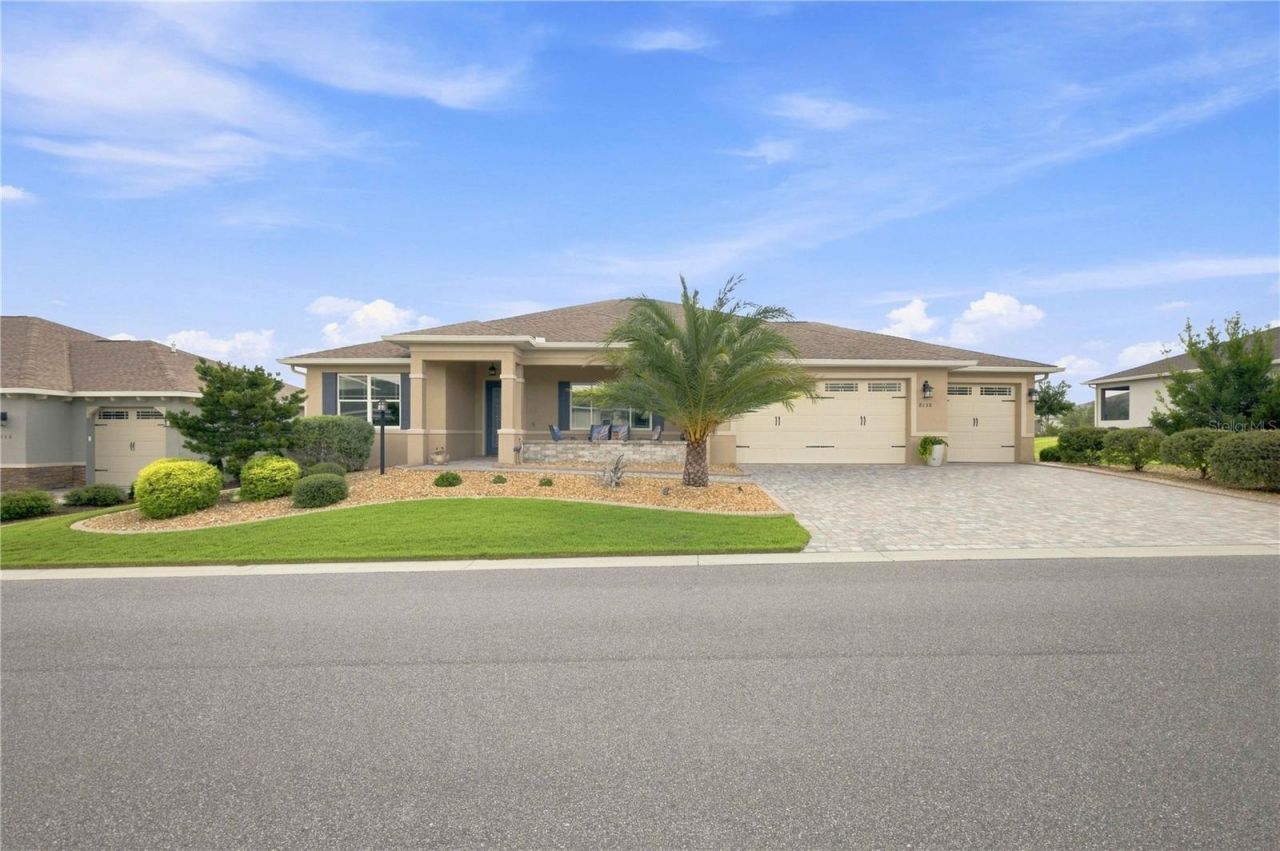
STUNNING BRIGHTON MODEL - BEAUTIFUL 2-BEDROOM, 2 BATH HOME WITH AN OVERSIZED 1007 SQ FT. 3 CAR GARAGE! This exceptional home offers an open-concept floor plan designed for comfortable living and effortless entertaining. The bright and airy living room flows seamlessly through quadruple sliders to the screened lanai, creating a wonderful indoor-outdoor living experience. Crown molding and recessed lighting add an elegant touch throughout the home. At the heart of the home is the gorgeous chef's kitchen, featuring an oversized island with additional storage, upgraded leathered granite countertops, 42-inch cabinetry, pull-out drawers, a dedicated spice cabinet, a unique mixer stand cabinet, and beautiful pendant lighting-perfect for the home chef and entertaining guests. The spacious primary suite offers a relaxing retreat with a luxurious en-suite bathroom featuring dual quartz vanities, a walk-in shower, and a huge walk-in closet. A versatile flex room provides additional space for a home office, den, hobby room, or guest area. The screened lanai is pre-plumbed for gas, making it ready for your future outdoor kitchen or summer BBQs. Outside, enjoy a beautifully landscaped yard, gutters with French drains, and plenty of curb appeal. The laundry room offers additional cabinetry and a utility sink for added convenience. The oversized 3-car tandem-style garage provides flexibility to accommodate three vehicles or use the tandem space as a workshop, extra storage area, or golf cart parking. Additional features include a tankless water heater and a water-softener loop, already in place should you choose to add a water softener in the future. This thoughtfully designed home offers exceptional finishes, functionality, and flexibility-don't miss the opportunity to make it yours!Residents of Candler Hills West enjoy an incredible array of amenities and a truly active lifestyle, including golf cart access to shopping centers, indoor and outdoor pools, three golf courses, two restaurants, multiple fitness facilities, water aerobics, yoga, exercise classes, steam and sauna facilities, pickleball, RC flying club, bocce ball, shuffleboard, billiards, a game room. With numerous amount of other clubs, continuing education opportunities, and social activities, there are endless ways to stay active, entertained, and connected with great neighbors. The renowned World Equestrian Center is also just a short drive away. Schedule your private tour today! Please note: verbal offers will not be accepted.
Property Features
Property Type: Residential - Single Family
Cooling: Central Air
Garage: 3 car attached
Heating: Central, Natural Gas
Lot Size: 0.32 Acres
Roof Type: Shingle
Stories: 1.0
Taxes: $5,002
Year Built: 2021
Amenities
Ceiling Fans(s)
Crown Molding
Eat-in Kitchen
High Ceilings
Kitchen/Family Room Combo
Open Floorplan
Split Bedroom
Stone Counters
Walk-In Closet(s)
Sliding Doors
Feature Descriptions
Appliances: Cooktop, Dishwasher, Dryer, Microwave, Range Hood, Refrigerator, Washer
Association Amenities: Clubhouse, Fitness Center, Gated, Golf Course, Park, Pool
Community Features: Buyer Approval Required, Clubhouse, Deed Restrictions, Dog Park, Fitness Center, Gated Community - No Guard, Golf Carts OK, Golf, Park, Pool, Restaurant, Tennis Court(s)
Days on Site: 2
Directions: Heading North on SW 80th St, turn left at the intersection of SW 80th St, go around the round about, Left on SW 84th Lane Rd, Left on 92nd Cir, House on Right
Exterior: Block, Stucco
Flood Zone Code: x
Flooring: Luxury Vinyl
Foundation: Slab
HOA Fee: 366.1/ Monthly
HOA Y/N: Yes
Home Warranty Y/N: No
Listing Terms: Cash, Conventional, VA Loan
Lot: Cleared
Lot Dimensions: 0.32
Model: BRIGHTON
Number of Pets: 2
Other Equipment: Irrigation Equipment
Ownership: Fee Simple
Parking: Golf Cart Garage, Tandem
Parking Notes: Golf Cart Garage, Tandem
Patio/Porch: Covered, Enclosed, Front Porch, Rear Porch, Screened
Pets Allowed: Cats OK, Dogs OK
Property Attached Y/N: No
Property Sub-Type: Single Family Residence
Senior Community: Yes
Sewer: Public Sewer
Showing Instructions: Combination Lock Box, ShowingTime
Special Sale Provisions: None
Utilities: Electricity Connected
Water: Public
Water Access Y/N: No
Zoning: PUD
Room Sizes
Living Room: 17x15
Kitchen: 17x17
Dinette: 13x11
Primary Bedroom: 11x17
Den: 13x12
Bedroom 2: 11x11
Listed By / Shown By
Listed By
Agency Name: ALL FLORIDA HOMES REALTY LLC
Agency Contact: 352-789-5083
Shown By
Agent Name: Anderson Barbosa
Agent Phone: Cell: (954) 621-7273
Agency Title: Realty 100

Estimate Your Payment
Estimated Payment
$ 1,574.76 per month $1,023.76 Principal & Interest $416.83 Property Tax $134.17 Homeowner's InsuranceChange Payment Information



Member Participants (and their affiliated licensees, if applicable) shall indicate on their websites that IDX information is provided exclusively for consumers’ personal non-commercial use, that it may not be used for any purpose other than to identify prospective properties consumers may be interested in purchasing, that the data is deemed reliable but is not guaranteed by MLS GRID, and that the use of the MLS GRID Data may be subject to an end user license agreement prescribed by the Member Participant’s applicable MLS if any and as amended from time to time. MLS GRID may, at its discretion, require use of other disclaimers as necessary to protect Member Participant, and/or their MLS from liability.
Based on information submitted to the MLS GRID. All data is obtained from various sources and may not have been verified by broker or MLS GRID. Supplied Open House Information is subject to change without notice. All information should be independently reviewed and verified for accuracy. Properties may or may not be listed by the office/agent presenting the information.
Privacy Policy / DMCA Notice / ADA Accessibility


This site is hosted, designed and copyright
© 1994 - 2026 by
Delta Media Group, Inc. -- Patent Pending --
8138 SW 92nd Circle | MLS# OM730370
This single family home located at 8138 SW 92nd Circle , Ocala, FL 34481 is currently listed for sale with an asking price of $459,999. This property was built in 2021 and has 2 bedrooms and 2 full baths with 2097 sq. ft. SW 92nd Circle is located in the ON TOP OF THE WORLD-CANDLER HILLS WEST KESTREL subdivision. Search ON TOP OF THE WORLD-CANDLER HILLS WEST KESTREL real estate on andersonbarbosa.realty100.com today.