AndersonBarbosa

BEDS3
BATHS2 full
SQUARE FEET1,455
MLS#GC542759
STATUSActive
PROPERTY TYPEResidential - Single Family
SUBDIVISIONTOWER24
Property Description
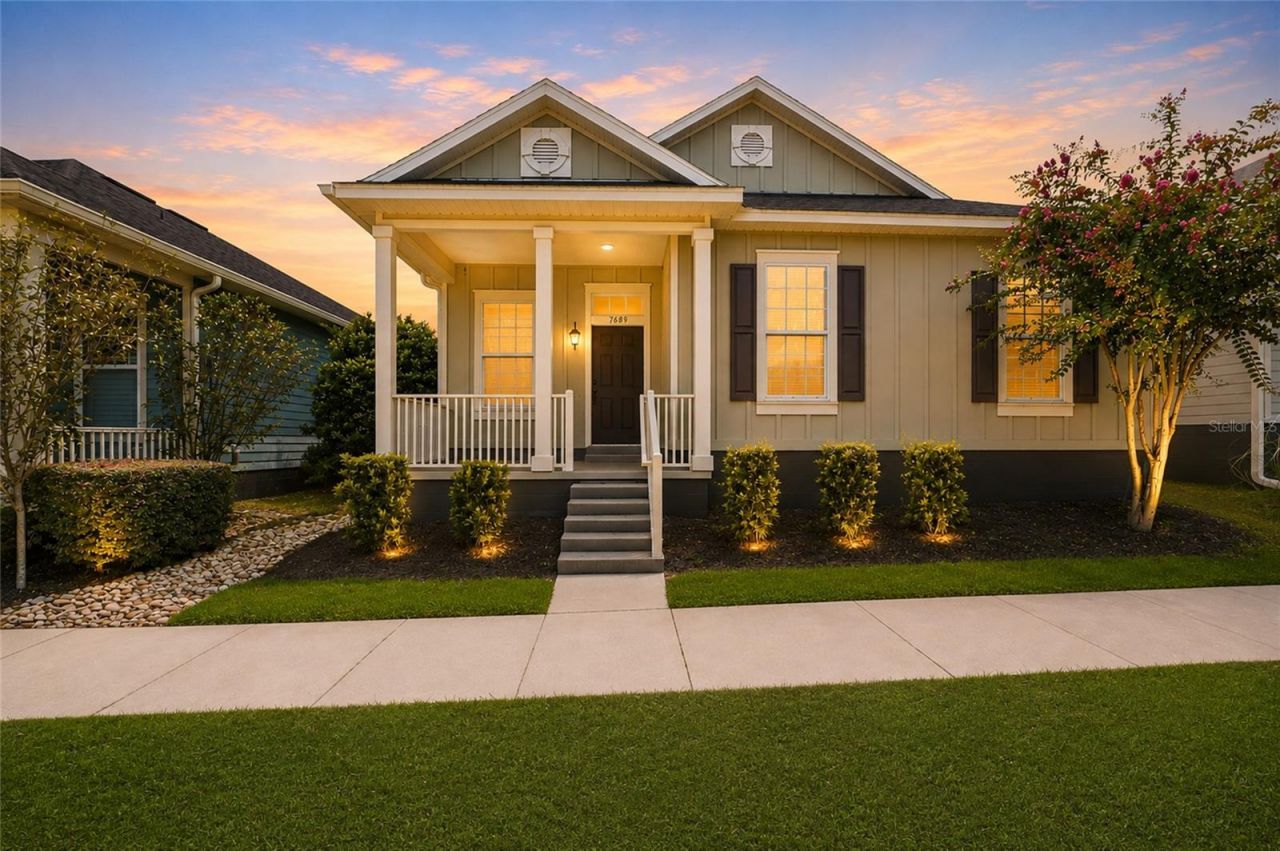
Cute as a button and tucked into the conveniently located community of Tower24, this charming 3-bedroom, 2-bath home offers 1,455 square feet of thoughtfully designed living space with architectural details you don't often find at this size. Built in 2013, the home welcomes you with a classic covered front porch and an attractive streetscape where the garage and driveway are discreetly tucked behind the home with rear-alley access. Inside, high ceilings and an open-concept layout create a bright, spacious feel, while crown molding and a beautiful coffered ceiling over the dining area add character and dimension. The kitchen opens to the main living and dining spaces and features white cabinetry, granite countertops, stainless steel appliances, a tile backsplash, breakfast bar seating and pendant lighting. Wood-look laminate and tile flooring run throughout the home with no carpet. The split-bedroom floor plan provides added privacy, with the spacious primary suite set apart from the secondary bedrooms. Just off the primary bedroom, glass French doors open to a sun-filled Florida room/sitting room surrounded by windows-a charming bonus space perfect for a reading nook, home office or quiet retreat. The primary bath features dual vanities, a large tiled walk-in shower with built-in bench and niche, and generous closet space. Two additional bedrooms and a second full bath with a tiled tub/shower complete the interior. Outside, one of the home's most unique features is the private fenced courtyard nestled between the house and two-car garage. A covered breezeway connects the two, creating a sheltered transition while leaving plenty of grassy space to enjoy outdoors. There's even a doggy door already in place for four-legged family members! The rear-alley-access garage keeps vehicles and the driveway out of sight from the front of the home, preserving its charming cottage-style curb appeal. Situated on a low-maintenance 0.08-acre homesite, this Tower24 home combines character, functionality and a super-convenient Gainesville location in one adorable package. Some photos have been virtually staged.
Property Features
Property Type: Residential - Single Family
Cooling: Central Air
Fenced: Yes
Garage: 2
Heating: Central
Lot Size: 0.08 Acres
Roof Type: Shingle
Stories: 1.0
Taxes: $5,860
Year Built: 2013
Amenities
Ceiling Fans(s)
Coffered Ceiling(s)
Crown Molding
Eat-in Kitchen
High Ceilings
Living Room/Dining Room Combo
Primary Bedroom Main Floor
Split Bedroom
Stone Counters
Walk-In Closet(s)
Courtyard
Lighting
Private Entrance
Private Yard
Rain Gutters
Sidewalk
Feature Descriptions
Additional Rooms: Florida Room
Appliances: Dryer, Microwave, Range, Washer
Days on Site: 1
Directions: From I-75 & Newberry Rd, head West on Newberry Rd. Turn L on Tower Rd. Immediately after passing the SW 24th intersection traffic light, turn Right into Plaza. at the first stop sign make a Right. Next stop sign make a Right again and the road will curve
Exterior: HardiPlank Type
Fencing: Vinyl
Flood Zone Code: X
Flooring: Laminate, Tile
Foundation: Slab
HOA Fee: 799/ Quarterly
HOA Y/N: Yes
Home Warranty Y/N: No
Listing Terms: Cash, Conventional, FHA, VA Loan
Lot Dimensions: 0.08
Other Equipment: Private Entrance, Private Yard
Ownership: Fee Simple
Pets Allowed: Yes
Pets Restrictions: buyer to verify
Property Attached Y/N: No
Property Sub-Type: Single Family Residence
Sewer: Public Sewer
Showing Instructions: Call Listing Agent, Combination Lock Box, ShowingTime
Special Sale Provisions: None
Utilities: Cable Available, Electricity Connected, Fiber Optics, Phone Available, Public, Sewer Connected, Underground Utilities, Water Connected
Water: None
Water Access Y/N: No
Zoning: PD
Listed By / Shown By
Listed By
Agency Name: COLDWELL BANKER M.M. PARRISH REALTORS
Agency Contact: 352-335-4999
Shown By
Agent Name: Anderson Barbosa
Agent Phone: Cell: (954) 621-7273
Agency Title: Realty 100

Estimate Your Payment
Estimated Payment
$ 1,243.50 per month $667.67 Principal & Interest $488.33 Property Tax $87.50 Homeowner's InsuranceChange Payment Information



Member Participants (and their affiliated licensees, if applicable) shall indicate on their websites that IDX information is provided exclusively for consumers’ personal non-commercial use, that it may not be used for any purpose other than to identify prospective properties consumers may be interested in purchasing, that the data is deemed reliable but is not guaranteed by MLS GRID, and that the use of the MLS GRID Data may be subject to an end user license agreement prescribed by the Member Participant’s applicable MLS if any and as amended from time to time. MLS GRID may, at its discretion, require use of other disclaimers as necessary to protect Member Participant, and/or their MLS from liability.
Based on information submitted to the MLS GRID. All data is obtained from various sources and may not have been verified by broker or MLS GRID. Supplied Open House Information is subject to change without notice. All information should be independently reviewed and verified for accuracy. Properties may or may not be listed by the office/agent presenting the information.
Privacy Policy / DMCA Notice / ADA Accessibility


This site is hosted, designed and copyright
© 1994 - 2026 by
Delta Media Group, Inc. -- Patent Pending --
7689 SW 24th Lane | MLS# GC542759
This single family home located at 7689 SW 24th Lane , Gainesville, FL 32608 is currently listed for sale with an asking price of $300,000. This property was built in 2013 and has 3 bedrooms and 2 full baths with 1455 sq. ft. SW 24th Lane is located in the TOWER24 subdivision. Search TOWER24 real estate on andersonbarbosa.realty100.com today.