AndersonBarbosa

BEDS5
BATHS3 full 1 partial
SQUARE FEET4,335
MLS#B26063911
STATUSActive
PROPERTY TYPEResidential - Single Family
SUBDIVISIONSMITH DAIRY WEST 8
Property Description
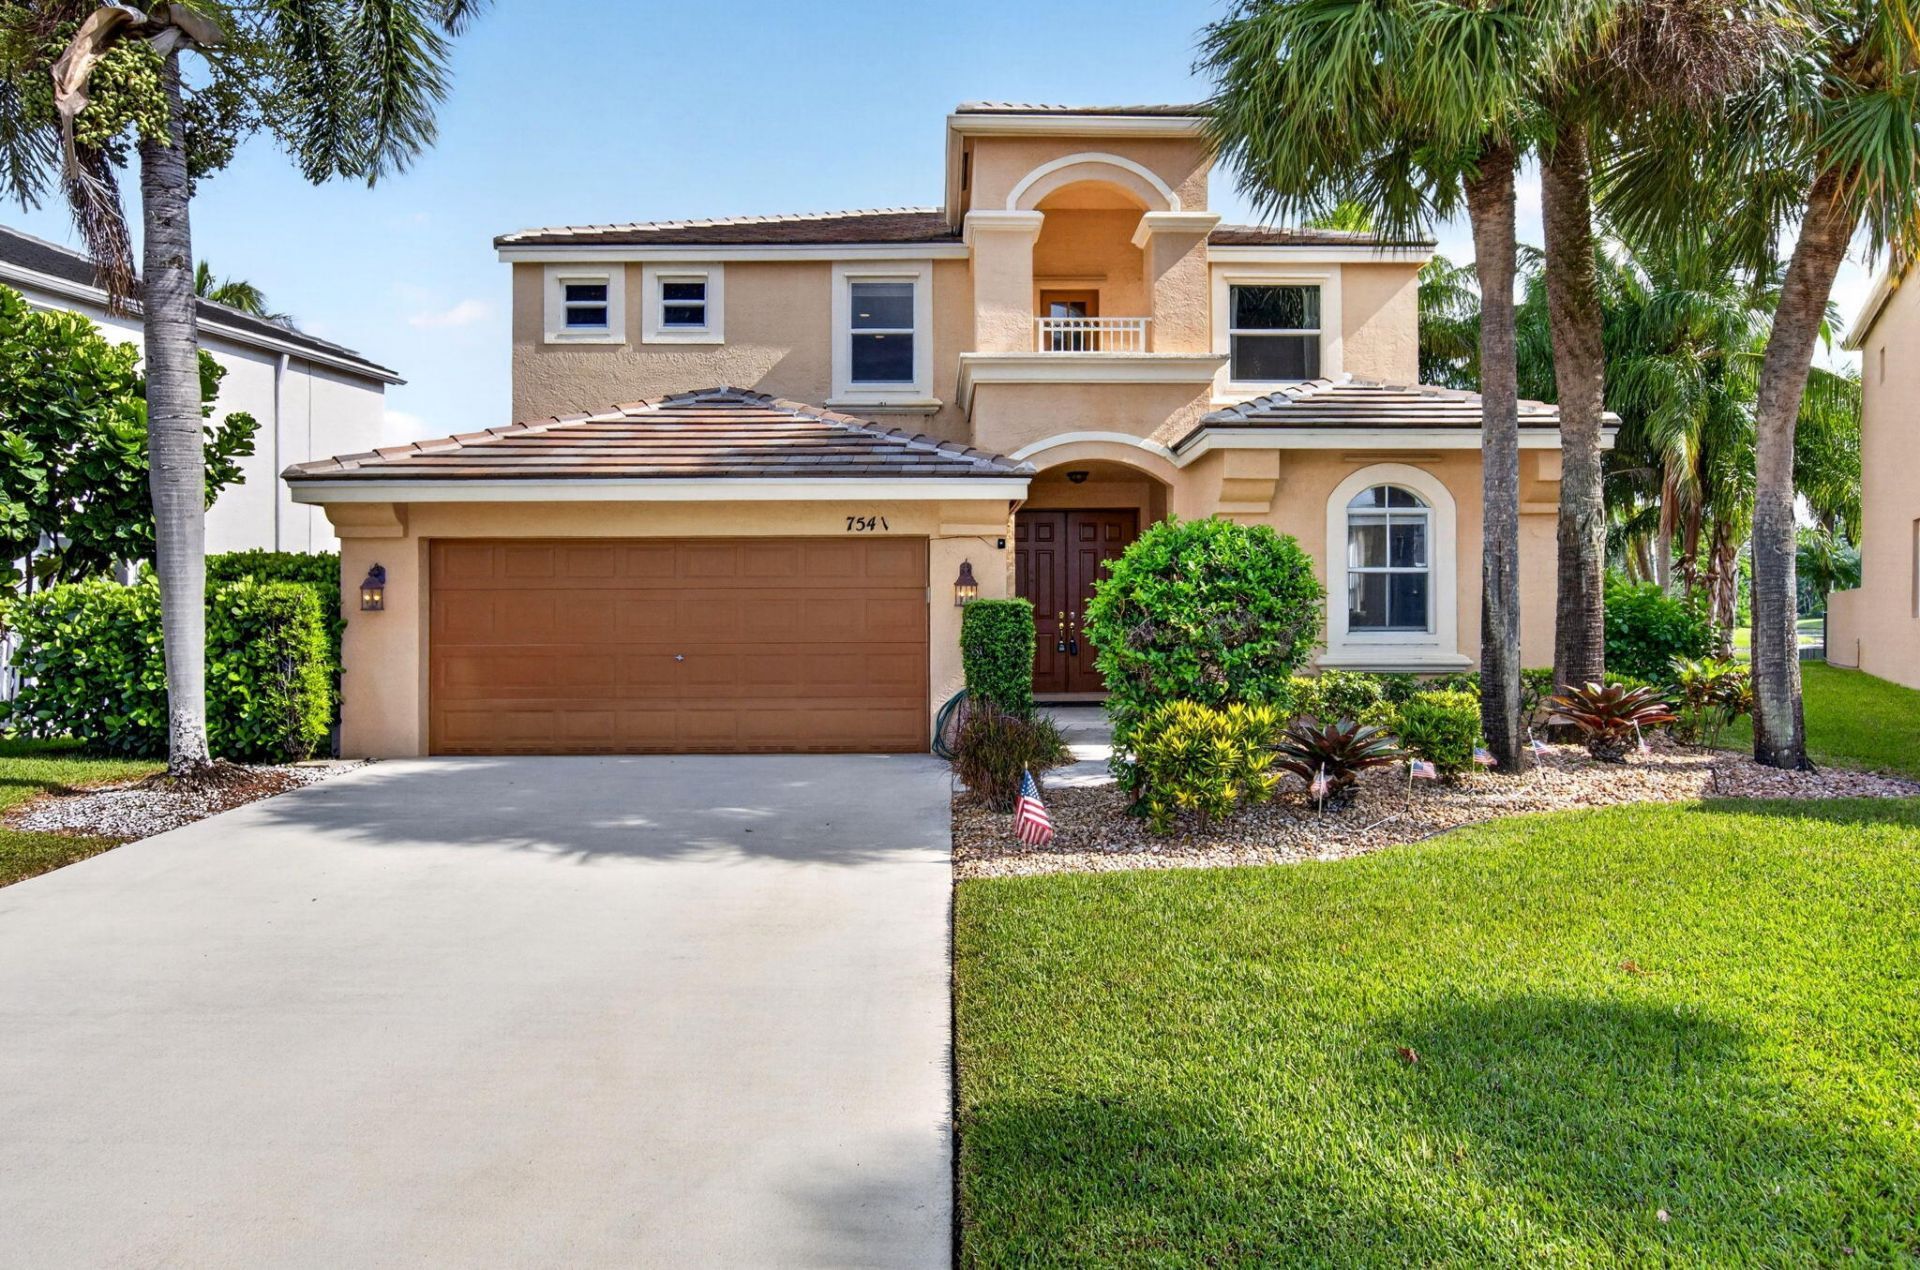
Stunning 5BR/3.5BA two-story home in the highly desirable Smith Farm community of Lake Worth! Set on an oversized pie-shaped lakefront cul-de-sac lot, this residence offers privacy, beautiful water views, and a resort-style lifestyle with great schools nearby. Enjoy outdoor living at its best-featuring a screened gaming pool with shallow ends/deep middle and a spacious lanai perfect for relaxing or entertaining. Indoors, the first floor includes a convenient guest suite with an en-suite bath and an updated, chef-ready kitchen with stainless appliances (including a brand-new dishwasher) and stylish cherrywood cabinetry. The open-concept living areas create an inviting flow for everyday life and gatherings. Upstairs you'll find 4 additional bedrooms, including a private master wing with a huge walk-in closet and updated bath. There's also a loft with balcony-ideal for an office, playroom, or media space. Laundry is conveniently located upstairs as well. Standout upgrade: a new 2025 roof! Plus, the large lot offers plenty of room for a playground, fire pit, outdoor seating, or your own custom backyard vision. A true gem with an ideal layout, impressive upgrades, and unbeatable location-schedule your showing today!
Property Features
Property Type: Residential - Single Family
Cooling: Electric, Zoned, Central Individual
Fenced: Yes
Garage: 2 car attached
Heating: Electric
Lot Size: 0.19 Acres
Roof Type: Concrete, Tile
Stories: 2.0
Taxes: $5,937
Year Built: 2000
Amenities
Entrance Foyer
Walk-In Closet(s)
Feature Descriptions
Appliances: Solar Hot Water Owned, Dryer, Dishwasher, Electric Range, Microwave, Refrigerator, Solar Hot Water, Washer
Association: Hampton Creek
Association Amenities: Basketball Court, Fitness Center, Picnic Area, Playground, Pool, Spa/Hot Tub, Tennis Court(s), Baseball/Softball Field, Internet Included, Pickleball Court(s), Sidewalks, Soccer Field, Street Lights, Gated
Association Fee Includes: Cable TV, Common Areas, Recreation Facility
Exterior: CBS
Fencing: Fenced
Flooring: Carpet, Ceramic Tile
Furnished: Unfurnished
HOA Fee: $300/ Monthly
Hot Tub: Yes
Laundry: Upper Level
Parcel#: 00424504140010420
Parking: Garage Door Opener, Garage, Attached Garage
Parking Notes: Garage Door Opener, Garage, Attached Garage
Patio/Porch: Patio - Covered, Patio - Screened, Patio
Pets Allowed: Yes, Pet Restrictions Possible
Pool: In Ground, Sport, Screen Enclosure
Restrictions: Parking - No Commercial Vehicles
Security: Smoke Detector(s), Security Patrol
Sewer: Public Sewer
Special View Info: Pool, Water, Lake
SQFT Living: 3635
Structure Type: House
Swimming Pool: Yes
Total Rooms: 10
Utilities: Cable Available, Sewer Available, Water Available
Utilities: Cable Available, Sewer Available, Water Available
Water: Public
Waterfront Features: Lake Front
Room Sizes
Living Room: 24 X 17 Level First
Kitchen: 15 X 21 Level First
Primary Bedroom: 18 X 14 Level Second
Family Room: 17 X 17 Level First
Dining Room: 10 X 13.5 Level First
Bedroom 2: 10.5 X 14.5 Level Second
Bedroom 3: 13 X 11.5 Level Second
Bedroom 4: 11.5 X 11.5 Level Second
Bedroom 5: 15 X 10 Level First
Local Schools
High School: Park Vista
Middle School: Woodlands
Elementary School: Coral Reef (Palm Beach)
Listed By / Shown By
Listed By
Agency Name: One Sotheby's International Realty
Agency Phone: 561-381-9090
Shown By
Agent Name: Anderson Barbosa
Agent Phone: Cell: (954) 621-7273
Agency Title: Realty 100

Estimate Your Payment
Estimated Payment
$ 2,657.05 per month $1,911.76 Principal & Interest $494.75 Property Tax $250.54 Homeowner's InsuranceChange Payment Information


Privacy Policy / DMCA Notice / ADA Accessibility


This site is hosted, designed and copyright
© 1994 - 2026 by
Delta Media Group, Inc. -- Patent Pending --
7541 Downwinds Lane | MLS# B26063911
This single family home located at 7541 Downwinds Lane, Lake Worth, FL 33467 is currently listed for sale with an asking price of $859,000. This property was built in 2000 and has 5 bedrooms and 3 full and 1 partial baths with 4335 sq. ft. Downwinds Lane is located in the SMITH DAIRY WEST 8 subdivision. Search SMITH DAIRY WEST 8 real estate on andersonbarbosa.realty100.com today.