AndersonBarbosa

BEDS4
BATHS3 full 1 partial
SQUARE FEET4,156
MLS#B26065338
STATUSActive
PROPERTY TYPEResidential - Single Family
SUBDIVISIONSTONERIDGE LAKE ESTATES PLAT
Property Description
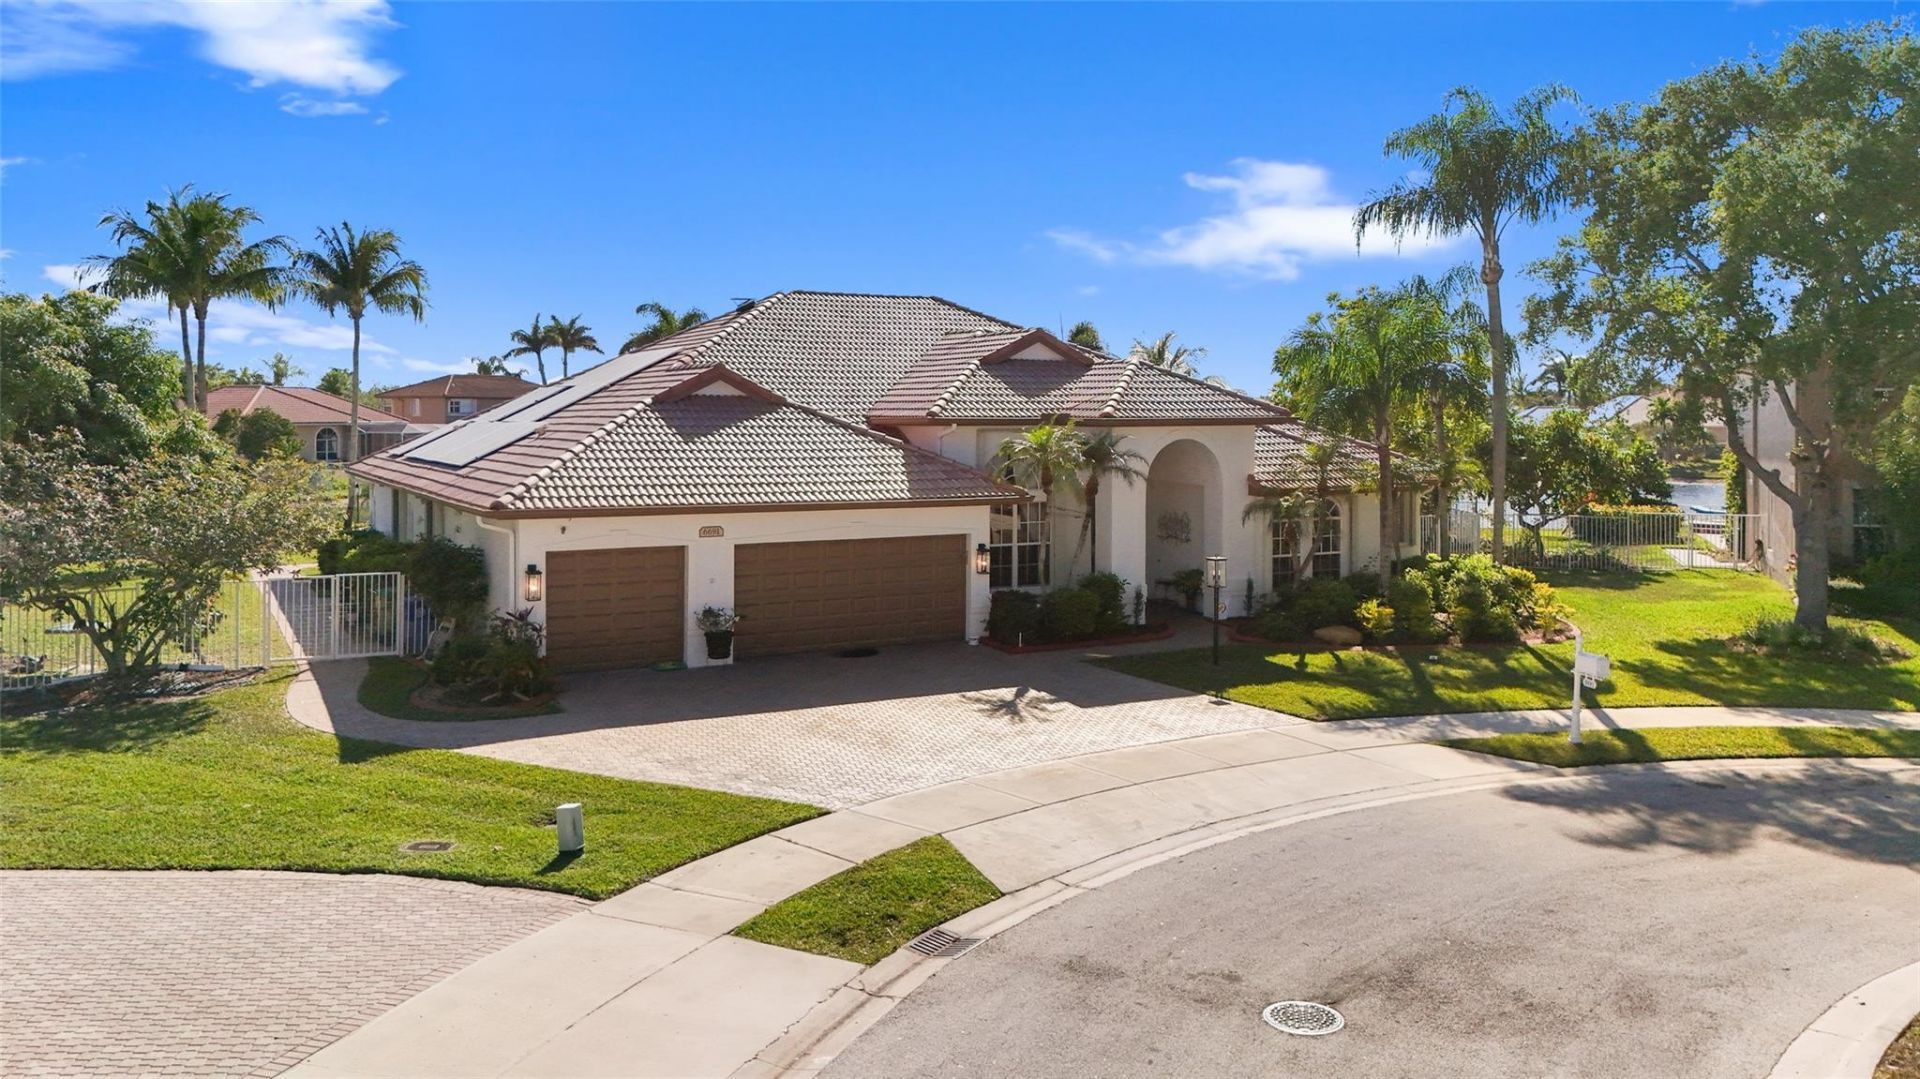
Spacious 1-story 4 BR, 3.5 BA lakefront estate on an oversized cul-de-sac lot. Features a private multi-generational suite with its own living area, bedroom, and bath. Interior highlights include formal living/dining, an open kitchen with caf? nook, large family room, and primary suite with full bath and adjacent sitting room/den. Outdoors offers 200' of water frontage, stunning views, private pool, and covered patio with expandable awning. Includes a 3-car garage (1 bay converted to office and can be converted back) and solar panels. Seller is planning to install a new roof or credit buyer at closing! Turnkey investment: active lease through May 2027 at a great rate.
Property Features
Property Type: Residential - Single Family
Cooling: Central Air, Ceiling Fan(s), Ductless, Electric, Heat
Fenced: Yes
Garage: 3 car attached
Heating: Central, Electric, Heat Pump
Home Style: Ranch, Mediterranean
Lot Size: 0.40 Acres
Roof Type: Spanish Tile, Tile
Stories: 1.0
Taxes: $11,037
Year Built: 1996
Amenities
Built-in Features
Entrance Foyer
High Ceilings
Pantry
Walk-In Closet(s)
Bedroom Layout - Split
Bedroom Layout - Three Way Split
Roman Tub
Awning(s)
Barbecue
Garden
Feature Descriptions
Appliances: Electric Water Heater, Cooktop, Dryer, Disposal, Dishwasher, Electric Range, Ice Maker, Microwave, Oven, Refrigerator, Water Heater, Washer, Electric Cooktop
Association: Stoneridge Lake Estates
Association Amenities: Basketball Court, Game Room, Playground, Tennis Court(s), Pickleball Court(s), Sidewalks, Street Lights, Gated, Security, Recreation Facilities
Association Fee Includes: Cable TV, Security, Common Areas, Reserve Funds, Recreation Facility
Days on Site: 1
Door Features: French Doors
Exterior: Stucco, CBS
Fencing: Fenced
Flooring: Tile, Wood
Furnished: Unfurnished
Guest House Y/N: No
HOA Fee: $315/ Monthly
Laundry: Inside, Laundry Room, Sink, Washer Hookup
Lot: Cul-De-Sac, Many Trees, Sidewalks, Landscaped, Oversized Lot
Lot: Cul-De-Sac, Many Trees, Sidewalks, Landscaped, Oversized Lot
Other Equipment: Call Listing Agent
Parcel#: 514005211000
Parking: Converted Garage, Driveway, Garage Door Opener, See Remarks, Garage, Attached Garage, Attached
Parking Notes: Converted Garage, Driveway, Garage Door Opener, See R
Patio/Porch: Patio - Covered, Patio - Open, Porch - Open, Patio, Porch
Pets Allowed: Yes, No Restrictions
Pool: In Ground, Pool/Spa Combo, Free Form, Private
Restrictions: Other Restrictions, Parking - No Boat, Parking - No RV, Parking - No Trailer, Lease Restrictions
Security: Gated with Guard, Key Card Entry, Smoke Detector(s), Security System Owned, Security System
Security: yes
Sewer: Public Sewer
Spa: Gunite, In Ground
Spa: Yes
Special View Info: Water, Lake
Sprinkler: Auto Sprinkler, Other Sprinkler
SQFT Living: 3320
Structure Type: House
Swimming Pool: Yes
Total Rooms: 4
Utilities: Cable Available, Sewer Available, Underground Utilities
Utilities: Cable Available, Sewer Available, Underground Utilities
Water: Public
Water Frontage: 200
Waterfront Features: Other, Lake Front
Windows: Shutters
Local Schools
High School: West Broward
Middle School: Silver Trail
Elementary School: Hawkes Bluff
Listed By / Shown By
Listed By
Agency Name: Winner Realty & Investments
Agency Phone: 954-438-4946
Shown By
Agent Name: Anderson Barbosa
Agent Phone: Cell: (954) 621-7273
Agency Title: Realty 100

Estimate Your Payment
Estimated Payment
$ 4,113.49 per month $2,823.69 Principal & Interest $919.75 Property Tax $370.05 Homeowner's InsuranceChange Payment Information


Privacy Policy / DMCA Notice / ADA Accessibility


This site is hosted, designed and copyright
© 1994 - 2026 by
Delta Media Group, Inc. -- Patent Pending --
6691 Segovia Way | MLS# B26065338
This single family home located at 6691 Segovia Way, Pembroke Pines, FL 33331 is currently listed for sale with an asking price of $1,268,750. This property was built in 1996 and has 4 bedrooms and 3 full and 1 partial baths with 4156 sq. ft. Segovia Way is located in the STONERIDGE LAKE ESTATES PLAT subdivision. Search STONERIDGE LAKE ESTATES PLAT real estate on andersonbarbosa.realty100.com today.