AndersonBarbosa

BEDS5
BATHS4 full
SQUARE FEET3,603
MLS#O6432826
STATUSActive
PROPERTY TYPEResidential - Single Family
SUBDIVISIONHUNTERS CREEK TR 200-215
Property Description
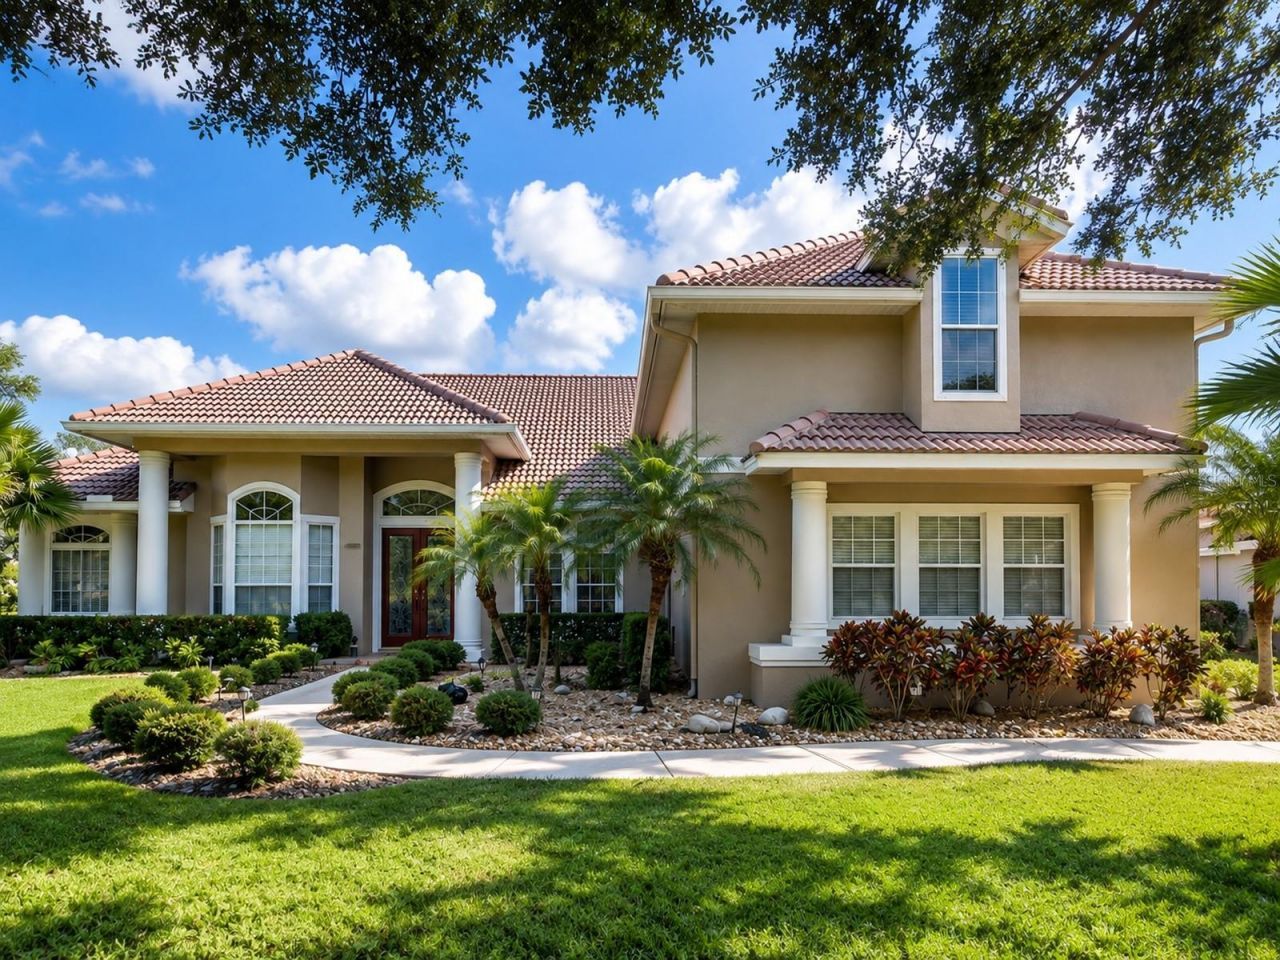
*** The house is also available for rent - $4950/ month. Contact the listing agent for more details ***Welcome to 3856 Hunters Isle Dr, an exceptional move-in-ready pool home located in the highly sought-after Hunters Creek area of Orlando. Offering over 3,500 square feet of beautifully designed living space, this impressive residence features 5 bedrooms, 4 full bathrooms, a private office, formal living and dining rooms, multiple gathering spaces, and a 3-car garage.Designed for both comfortable everyday living and elegant entertaining, the open floor plan seamlessly connects the spacious family room to the well-appointed kitchen, complete with abundant cabinetry, generous counter space, a center island, breakfast bar, and a cozy breakfast nook overlooking the pool.The luxurious primary suite serves as a private retreat with a spacious bedroom, spa-inspired bathroom, dual vanities, a soaking tub, separate walk-in shower, and oversized walk-in closets. Four additional bedrooms and three full bathrooms provide ample space for family members and guests.Step outside to your own Florida oasis featuring a screened-in private pool, covered lanai, and fully equipped outdoor kitchen-perfect for weekend barbecues, family gatherings, or simply relaxing year-round in the Florida sunshine.Additional highlights include a dedicated home office, spacious laundry room, abundant storage, mature landscaping, and an ideal layout for multigenerational living or working from home.Ideally located just minutes from Lake Nona Medical City, Orlando International Airport, SR-417, Florida's Turnpike, Osceola Parkway, world-famous theme parks, championship golf courses, shopping, dining, and top-rated schools, this home offers the perfect combination of luxury, comfort, and convenience.Don't miss this incredible opportunity to own a beautiful home in one of Orlando's most desirable communities. Schedule your private showing today!
Property Features
Property Type: Residential - Single Family
Cooling: Central Air
Garage: 3 car attached
Heating: Natural Gas
Lot Size: 0.38 Acres
Roof Type: Other
Stories: 2.0
Taxes: $12,670
Year Built: 1993
Amenities
Primary Bedroom Main Floor
Stone Counters
Walk-In Closet(s)
French Doors
Garden
Outdoor Kitchen
Feature Descriptions
Appliances: Convection Oven, Dishwasher, Disposal, Dryer, Exhaust Fan, Gas Water Heater, Microwave, Refrigerator, Washer, Wine Refrigerator
Days on Site: 1
Directions: From FL-417, take Exit 14 for Landstar Blvd. Head south on Landstar Blvd, turn left onto Town Center Blvd, continue to Hunters Isle Drive, and follow the road to 3856 Hunters Isle Dr, Orlando, FL 32837.
Exterior: Concrete, Stucco
Fireplace: Gas
Fireplace Y/N: Yes
Flood Zone Code: X
Flooring: Marble
Foundation: Slab
Frontage Pond: 1
HOA Fee: 375/ Quarterly
HOA Y/N: Yes
Home Warranty Y/N: No
Lot Dimensions: 0.38
Ownership: Co-op
Pets Allowed: Yes
Pool: In Ground
Property Attached Y/N: No
Property Sub-Type: Single Family Residence
Senior Community: Yes
Sewer: Public Sewer
Showing Instructions: Gate Code Required, Other, ShowingTime
Special Sale Provisions: None
Swimming Pool: Yes
Utilities: Electricity Connected
Water: Public
Water Access Y/N: No
Waterfront Features: Pond
Water View: Pond
Zoning: P-D
Room Sizes
Primary Bedroom: 17x14
Bedroom 2: 10x11
Bedroom 3: 14x11
Bedroom 4: 14x11
Family Room: 15x15
Local Schools
High School: Freedom High School
Middle School: Hunter's Creek Middle
Elementary School: Hunter's Creek Elem
Listed By / Shown By
Listed By
Agency Name: SOLARE REALTY LLC
Agency Contact: 321-247-7765
Shown By
Agent Name: Anderson Barbosa
Agent Phone: Cell: (954) 621-7273
Agency Title: Realty 100

Estimate Your Payment
Estimated Payment
$ 4,126.86 per month $2,715.19 Principal & Interest $1,055.83 Property Tax $355.83 Homeowner's InsuranceChange Payment Information



Member Participants (and their affiliated licensees, if applicable) shall indicate on their websites that IDX information is provided exclusively for consumers’ personal non-commercial use, that it may not be used for any purpose other than to identify prospective properties consumers may be interested in purchasing, that the data is deemed reliable but is not guaranteed by MLS GRID, and that the use of the MLS GRID Data may be subject to an end user license agreement prescribed by the Member Participant’s applicable MLS if any and as amended from time to time. MLS GRID may, at its discretion, require use of other disclaimers as necessary to protect Member Participant, and/or their MLS from liability.
Based on information submitted to the MLS GRID. All data is obtained from various sources and may not have been verified by broker or MLS GRID. Supplied Open House Information is subject to change without notice. All information should be independently reviewed and verified for accuracy. Properties may or may not be listed by the office/agent presenting the information.
Privacy Policy / DMCA Notice / ADA Accessibility


This site is hosted, designed and copyright
© 1994 - 2026 by
Delta Media Group, Inc. -- Patent Pending --
3856 Hunters Isle Drive | MLS# O6432826
This single family home located at 3856 Hunters Isle Drive, Orlando, FL 32837 is currently listed for sale with an asking price of $1,220,000. This property was built in 1993 and has 5 bedrooms and 4 full baths with 3603 sq. ft. Hunters Isle Drive is located in the HUNTERS CREEK TR 200-215 subdivision. Search HUNTERS CREEK TR 200-215 real estate on andersonbarbosa.realty100.com today.