AndersonBarbosa

BEDS4
BATHS3 full 1 partial
SQUARE FEET2,827
MLS#OM730410
STATUSActive
PROPERTY TYPEResidential - Single Family
SUBDIVISIONMAGNOLIA MANOR
Property Description
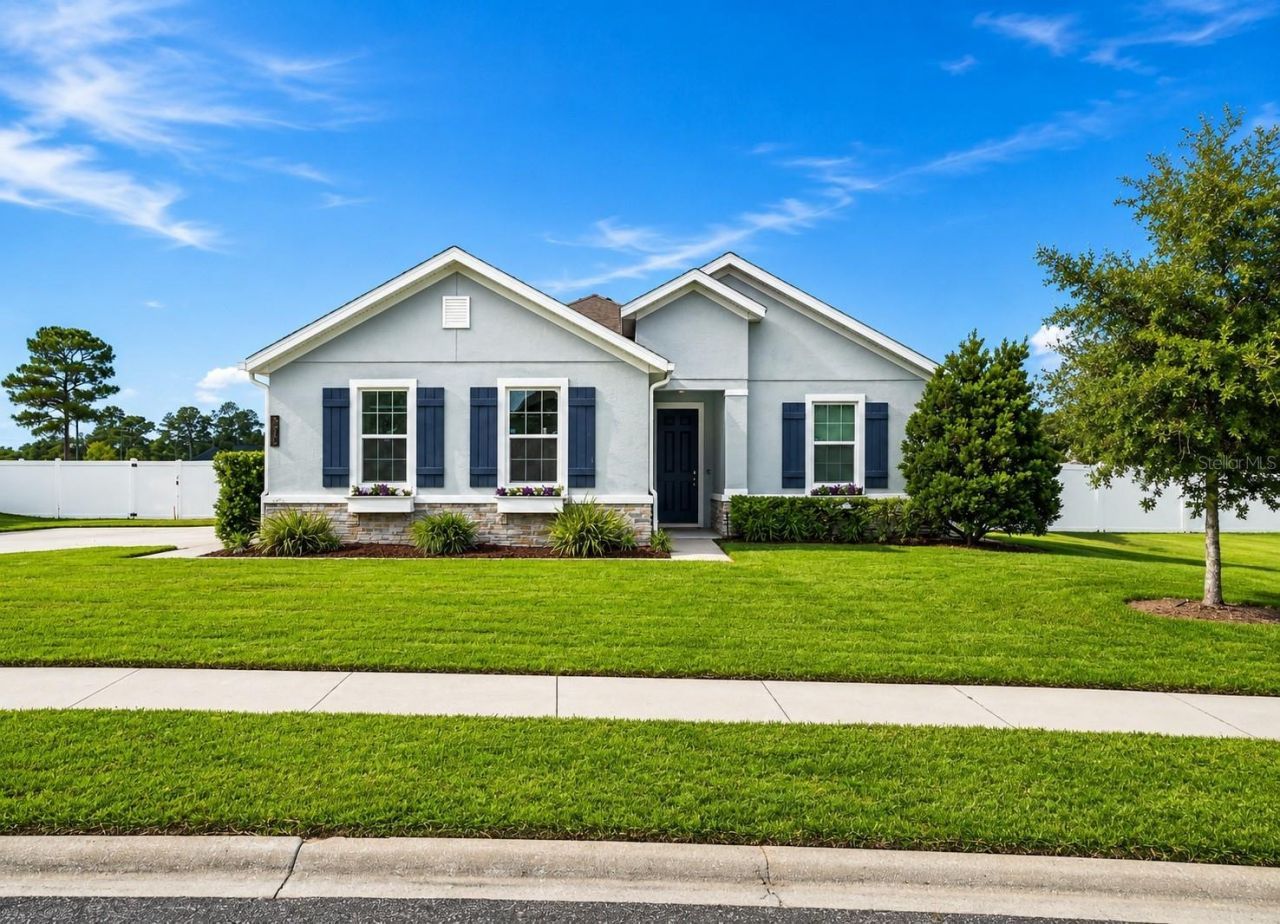
Virtually Staged. Beautifully maintained and lightly lived in, this 2020-built, 4-bedroom, 3.5-bath Camden model sits on a spacious 0.46-acre fully fenced lot within the desirable gated community of Magnolia Manor. The 3-car side-load garage offers abundant parking and storage while adding to the home's attractive curb appeal. Step inside to an open and inviting tri-split floor plan featuring 9'4 ceilings throughout and beautiful 10' tray ceilings in multiple areas. Just off the foyer are two secondary bedrooms connected by a Jack-and-Jill bathroom. Continue down the hall to a convenient guest half bath, directly across from the spacious laundry room featuring custom cabinetry, countertops, and creative pull-outs. A large flex room provides additional versatility, while a private guest/multi-generational suite with its own full bathroom and walk-in closet offers an ideal setup for extended family or guests. At the heart of the home, the large kitchen overlooks the great room and features a generous granite island with breakfast bar seating, ample cabinetry, a large closet pantry, and adjoining caf? area for casual dining. A separate formal dining room provides additional space for entertaining and special occasions. The spacious primary suite easily accommodates a sitting area and features an ensuite bathroom with dual sinks, soaking tub, separate shower, and large walk-in closet. Step outside to the 10' x 19' covered lanai overlooking an expansive, level, fully fenced backyard with plenty of room to enjoy the outdoors-and excellent potential for a future pool. Magnolia Manor offers a very reasonable HOA fee of just $86 per month, providing gated access for added peace of mind in an all-age community with sidewalks and street lighting throughout. Enjoy a convenient location approximately 7 minutes from Letty Towles Dog Park, Publix, Jervey Gantt Park, Jervey Gantt Aquatic Fun Center, Planet Fitness, and the YMCA, with restaurants, shopping, medical facilities, and everyday conveniences nearby. Downtown Ocala and the Farmers Market are approximately 15 minutes away. With its newer 2020 construction, lightly lived-in condition, versatile floor plan, nearly half-acre fenced lot, 3-car side-load garage, and convenient location, this beautiful Camden model has so much to offer. Move-in ready and waiting for its new owners!
Property Features
Property Type: Residential - Single Family
Cooling: Central Air
Fenced: Yes
Garage: 3 car attached
Heating: Central
Lot Size: 0.46 Acres
Roof Type: Shingle
Stories: 1.0
Taxes: $7,808
Year Built: 2020
Amenities
Ceiling Fans(s)
Eat-in Kitchen
High Ceilings
Kitchen/Family Room Combo
Open Floorplan
Primary Bedroom Main Floor
Smart Home
Split Bedroom
Stone Counters
Tray Ceiling(s)
Walk-In Closet(s)
Lighting
Private Mailbox
Rain Gutters
Sidewalk
Sliding Doors
Feature Descriptions
Additional Rooms: Bonus Room, Breakfast Room Separate, Family Room, Formal Dining Room Separate, Formal Living Room Separate, Inside Utility, Interior In-Law Suite w/No Private Entry
Appliances: Dishwasher, Disposal, Electric Water Heater, Microwave, Range, Refrigerator
Community Features: Deed Restrictions, Gated Community - No Guard, Sidewalks
Days on Site: 3
Directions: Head southeast on SR 464 E/SE Maricamp Rd. Turn left onto SE 44th Ave Rd, which becomes SE 38th St. Turn left onto SE 46th Ct, then right onto SE 35th Pl. Turn right onto SE 47th Ter. Home will be on the right.
Exterior: Block, Concrete, Stucco
Fencing: Fenced, Vinyl
Flood Zone Code: X
Flooring: Carpet, Tile
Foundation: Slab
Garage Dimensions: 20x29
HOA Fee: 86/ Monthly
HOA Y/N: Yes
Home Warranty Y/N: No
Listing Terms: Cash, Conventional, FHA, VA Loan
Lot: Cleared, City Limits, Level, Oversized Lot, Sidewalk, Paved, Private
Lot Dimensions: 0.46
Model: Camden
Other Equipment: Irrigation Equipment
Ownership: Fee Simple
Patio/Porch: Covered, Porch, Rear Porch
Pets Allowed: Cats OK, Dogs OK, Yes
Pets Restrictions: See Page 8 of the Declaration of Covenants and Restrictions - (PG 134 of attached doc)
Property Attached Y/N: No
Property Sub-Type: Single Family Residence
Sewer: Public Sewer
Showing Instructions: Coming Soon - Allowing Showings, Appointment Only, ShowingTime
Special Sale Provisions: None
Utilities: Public
Water: Public
Water Access Y/N: No
Zoning: R1A
Room Sizes
Bedroom 2: 10.11x12
Bedroom 3: 12x11.7
Dining Room: 12x11
Great Room: 19.4x19.9
Dinette: 10x10
Kitchen: 18.2x13.9
Primary Bedroom: 18.2x13.9
Local Schools
High School: Forest High School
Middle School: Osceola Middle School
Elementary School: Maplewood Elementary School-M
Listed By / Shown By
Listed By
Agency Name: JASON MITCHELL REAL ESTATE FLO
Agency Contact: 754-307-0607
Shown By
Agent Name: Anderson Barbosa
Agent Phone: Cell: (954) 621-7273
Agency Title: Realty 100

Estimate Your Payment
Estimated Payment
$ 1,947.04 per month $1,146.17 Principal & Interest $650.67 Property Tax $150.21 Homeowner's InsuranceChange Payment Information



Member Participants (and their affiliated licensees, if applicable) shall indicate on their websites that IDX information is provided exclusively for consumers’ personal non-commercial use, that it may not be used for any purpose other than to identify prospective properties consumers may be interested in purchasing, that the data is deemed reliable but is not guaranteed by MLS GRID, and that the use of the MLS GRID Data may be subject to an end user license agreement prescribed by the Member Participant’s applicable MLS if any and as amended from time to time. MLS GRID may, at its discretion, require use of other disclaimers as necessary to protect Member Participant, and/or their MLS from liability.
Based on information submitted to the MLS GRID. All data is obtained from various sources and may not have been verified by broker or MLS GRID. Supplied Open House Information is subject to change without notice. All information should be independently reviewed and verified for accuracy. Properties may or may not be listed by the office/agent presenting the information.
Privacy Policy / DMCA Notice / ADA Accessibility


This site is hosted, designed and copyright
© 1994 - 2026 by
Delta Media Group, Inc. -- Patent Pending --
3616 SE 47th Terrace | MLS# OM730410
This single family home located at 3616 SE 47th Terrace, Ocala, FL 34480 is currently listed for sale with an asking price of $515,000. This property was built in 2020 and has 4 bedrooms and 3 full and 1 partial baths with 2827 sq. ft. SE 47th Terrace is located in the MAGNOLIA MANOR subdivision. Search MAGNOLIA MANOR real estate on andersonbarbosa.realty100.com today.