AndersonBarbosa

BEDS2
BATHS2 full
SQUARE FEET926
MLS#TB8538966
STATUSActive
PROPERTY TYPEResidential - Single Family
SUBDIVISIONGREENBRIAR
Property Description
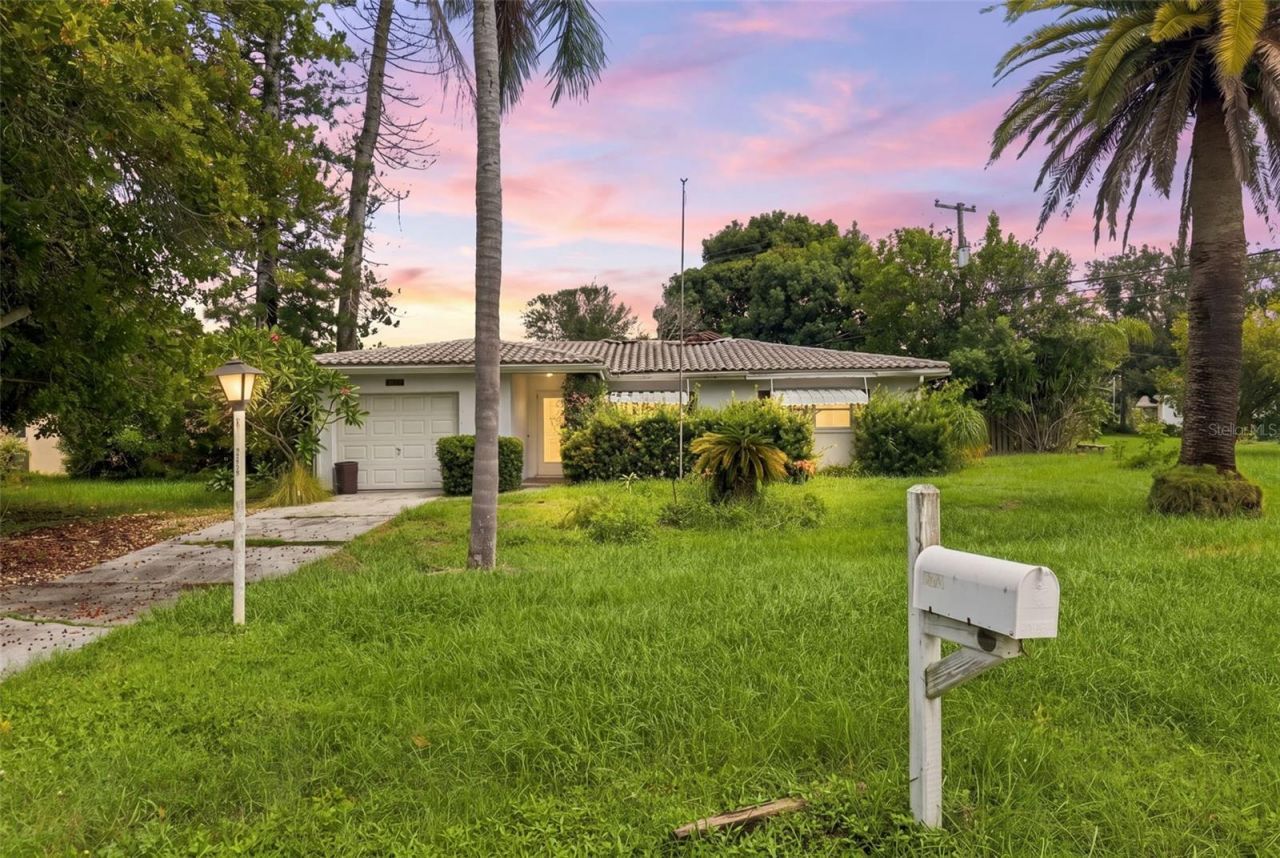
This property is eligible for Special Renovation Financing for all conventional, FHA/VA eligible home buyers. Purchase this homeusing Special Renovation Financing to turn it into your dream home with a brand new roof with warranty. Design your own kitchen and bathrooms. Take advantage of this great opportunity to purchase and make all needed repairs all in one loan package. All work must be done by licensed and insured contractors. All repairs, permits and inspection costs are financed into the renovation loan. This home is in the non flood zone of Greenbriar. A HUD Consultant has already completed the HUD Specification of Repairs totaling $131,000 including contingency and the 4 point inspection form. Buyer to verify estimated measurements. Please provide proof of funds/applications if using FNMA Homestyle/VA Renovation/FHA 203 K Renovation Loan Program. This home belongs in Unit One of the Greenbriar Club, Inc. and hasrestrictive covenants. Membership dues are optional but must be paid to be able to use Greenbriar Club amenities which consist of pool, fitness center and clubhouse. This concrete block home sits on one of the larger lots with 8,660 sq. ft. Spacious living room, dining room, enclosed Florida room with large, eat in kitchen. Fenced back yard with long driveway with room for all of your vehicles. One car garagehas bathroom and washer/dryer hook up. Close to Countryside Mall, Dunedin, shopping, beaches and entertainment. Come and checkout the potential that this home offers!
Property Features
Property Type: Residential - Single Family
Cooling: Central Air
Fenced: Yes
Garage: 1 car attached
Heating: Central, Electric
Home Style: Contemporary
Lot Size: 0.20 Acres
Roof Type: Tile
Stories: 1.0
Taxes: $4,166
Year Built: 1960
Amenities
Ceiling Fans(s)
Eat-in Kitchen
Living Room/Dining Room Combo
Primary Bedroom Main Floor
Awning(s)
Sliding Doors
Storage
Feature Descriptions
Additional Rooms: Family Room, Florida Room
Appliances: Electric Water Heater
Directions: West on Greenbriar Blvd. off of Belcher Road, left on Indigo Drive to address.
Disaster Mitigation: Above Flood Plain
Exterior: Block, Concrete
Fencing: Wood
Flood Zone Code: X
Flooring: Concrete, Laminate
Foundation: Block
Home Warranty Y/N: No
Listing Terms: Cash, Conventional, FHA, Other
Lot: City Limits, Near Public Transit, Paved, Unincorporated
Lot Dimensions: 0.2
Number of Wells: 1
Other Structures: Storage
Ownership: Fee Simple
Parking: Bath In Garage, Driveway
Parking Notes: Bath In Garage, Driveway
Pets Restrictions: Confirm with County restrictions
Property Attached Y/N: No
Property Sub-Type: Single Family Residence
Sewer: Public Sewer
Showing Instructions: Coming Soon - Allowing Showings, Appointment Only
Special Sale Provisions: None
Utilities: Electricity Connected, Sewer Connected, Water Connected
Vegetation: Mature Landscaping
Water: None
Water Access Y/N: No
Zoning: R-3
Room Sizes
Primary Bedroom: 12x11
Primary Bathroom: 9x10
Kitchen: 8x13.8
Living Room: 14x17
Foyer: 5x4
Florida Room: 15x16
Dining Room: 13x14
Bathroom 2: 5x4
Bedroom 2: 13x14
Local Schools
High School: Dunedin High-PN
Middle School: Safety Harbor Middle-PN
Elementary School: Garrison-Jones Elementary-PN
Listed By / Shown By
Listed By
Agency Name: EQUITY PRO REALTY
Agency Contact: 727-442-6800
Shown By
Agent Name: Anderson Barbosa
Agent Phone: Cell: (954) 621-7273
Agency Title: Realty 100

Estimate Your Payment
Estimated Payment
$ 1,147.65 per month $707.73 Principal & Interest $347.17 Property Tax $92.75 Homeowner's InsuranceChange Payment Information



Member Participants (and their affiliated licensees, if applicable) shall indicate on their websites that IDX information is provided exclusively for consumers’ personal non-commercial use, that it may not be used for any purpose other than to identify prospective properties consumers may be interested in purchasing, that the data is deemed reliable but is not guaranteed by MLS GRID, and that the use of the MLS GRID Data may be subject to an end user license agreement prescribed by the Member Participant’s applicable MLS if any and as amended from time to time. MLS GRID may, at its discretion, require use of other disclaimers as necessary to protect Member Participant, and/or their MLS from liability.
Based on information submitted to the MLS GRID. All data is obtained from various sources and may not have been verified by broker or MLS GRID. Supplied Open House Information is subject to change without notice. All information should be independently reviewed and verified for accuracy. Properties may or may not be listed by the office/agent presenting the information.
Privacy Policy / DMCA Notice / ADA Accessibility


This site is hosted, designed and copyright
© 1994 - 2026 by
Delta Media Group, Inc. -- Patent Pending --
2310 Indigo Drive | MLS# TB8538966
This single family home located at 2310 Indigo Drive, Clearwater, FL 33763 is currently listed for sale with an asking price of $318,000. This property was built in 1960 and has 2 bedrooms and 2 full baths with 926 sq. ft. Indigo Drive is located in the GREENBRIAR subdivision. Search GREENBRIAR real estate on andersonbarbosa.realty100.com today.