AndersonBarbosa

BEDS1
BATHS1 full
SQUARE FEET846
MLS#TB8534065
STATUSActive
PROPERTY TYPEResidential - Condominium
SUBDIVISIONBAYSHORE ROYAL CONDOMINIUM
Property Description
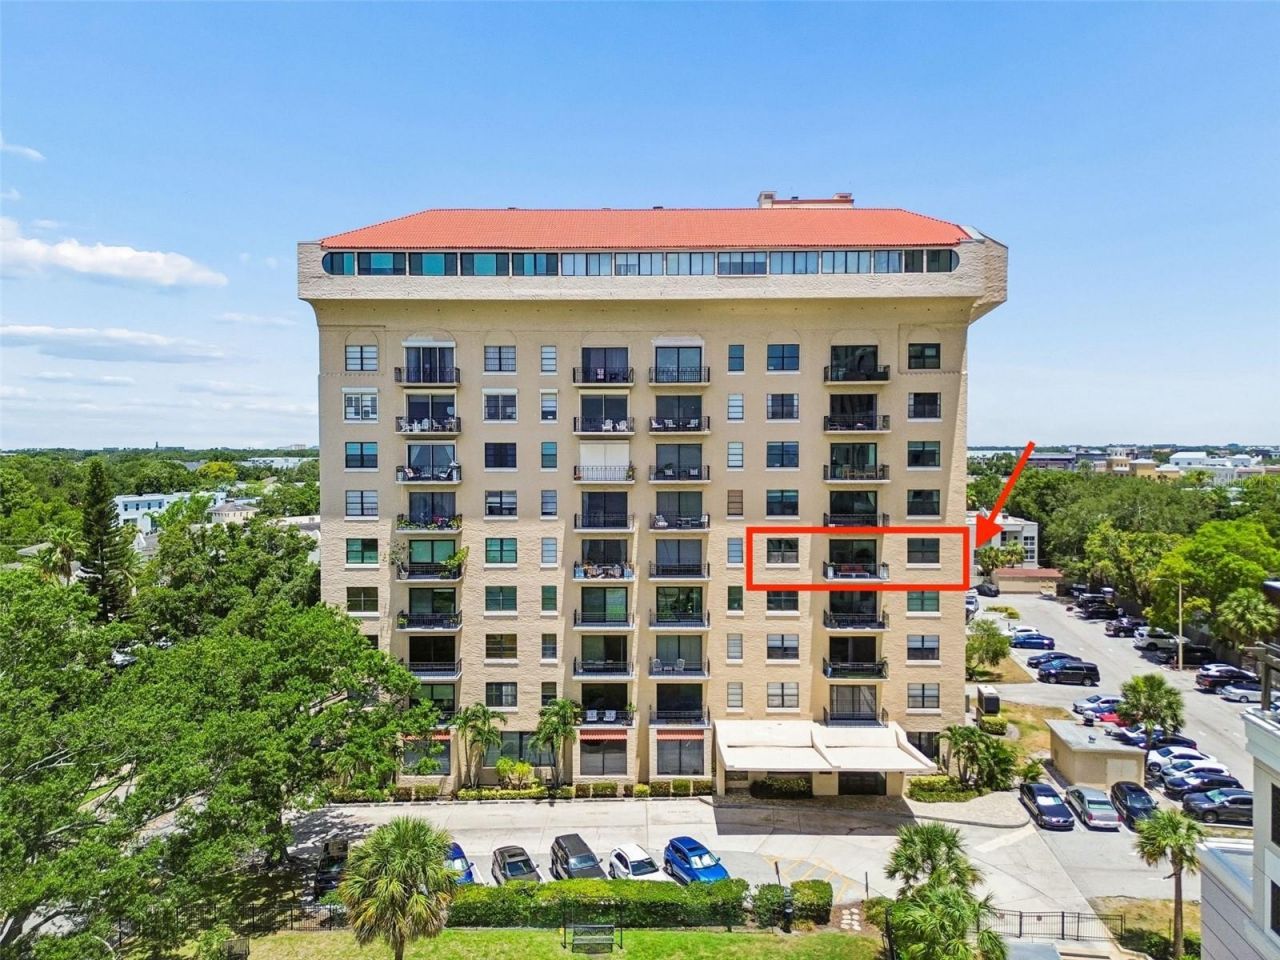
A timeless South Tampa landmark, thoughtfully reimagined for modern living. Welcome to the Bayshore Royal, the first high-rise built along prestigious Bayshore Boulevard. Originally conceived as a luxury apartment-hotel, this 1920's neo-Mediterranean building blends rich architectural heritage with an effortless waterfront lifestyle. Inside, this completely renovated condo is a masterclass in thoughtful design, where all 846 square feet has been intentionally crafted to maximize light, function, and flow. Whether you're enjoying a quiet morning coffee on your private balcony or unwinding at the end of the day with boats drifting across the bay, the waterfront backdrop brings a sense of calm that's impossible to replicate. The open-concept floor plan feels airy and expansive, while unobstructed views of Old Tampa Bay become the focal point from the moment you enter. Anchoring the home is a stunning designer kitchen that feels both elegant and inviting, featuring custom ceiling-height cabinetry, an oversized waterfall-edge quartz island, quartz countertops with a full-height backsplash, stainless steel appliances, a built-in wine refrigerator, and abundant storage, all illuminated by natural light pouring through oversized windows with glimpses of the water. Beautifully refinished original white oak floors pay homage to the building's history, while a carefully curated list of modern updates elevates everyday living. Impact-rated windows and a double-sided sliding glass door frame the views while enhancing energy efficiency, automated electric blinds provide effortless privacy at the touch of a button, an upgraded electrical panel offers peace of mind, and the convenience of in-unit laundry completes a home designed for today's lifestyle. Life at Bayshore Royal extends well beyond your front door. Spend mornings walking or biking along the iconic waterfront boulevard, afternoons relaxing beside the pool or unwinding in the sauna, and evenings enjoying the private lawn overlooking Bayshore before heading downstairs to Quiote Tequiler?a for one of the city's most celebrated dining experiences. Additional building amenities include secure key-access entry, security cameras throughout the lobby and parking area, and a dedicated bike storage shed. Rich in history yet perfectly suited for contemporary living, this is more than a beautifully renovated condominium, it's an opportunity to own a piece of Bayshore Boulevard's legacy. This is a showstopper and should be seen in person. Schedule your private tour today.
Property Features
Property Type: Residential - Condominium
Basement: Yes
Cooling: Central Air
Heating: Central, Electric
Roof Type: Other
Stories: 10.0
Taxes: $1,416
Year Built: 1924
Amenities
Built-in Features
Crown Molding
Open Floorplan
Thermostat
Balcony
Sliding Doors
Private Entrance
Feature Descriptions
Appliances: Wine Refrigerator, Dishwasher, Disposal, Dryer, Microwave, Range, Range Hood, Refrigerator, Washer
Association Amenities: Elevators, Laundry, Lobby Key Required, Maintenance, Park, Pool, Sauna
Community Features: Buyer Approval Required, Pool, Wheelchair Access
Condo Fee: $1138/ Monthly
Days on Site: 12
Directions: From Bay to Bay Blvd and Bayshore Blvd, head North on Bayshore Blvd take a left on Howard Ave, the building will be on your right.
Exterior: Block, Stucco
Flood Zone Code: X
Flooring: Tile, Wood
Foundation: Basement, Slab
HOA Y/N: Yes
Home Warranty Y/N: No
Other Equipment: Private Entrance
Ownership: Condominium
Parking: Assigned, Covered, Deeded
Parking Notes: Assigned, Covered, Deeded
Pets Allowed: Cats OK, Yes
Pets Restrictions: Domestic cats, birds and fish are allowed per Bylaws.
Property Attached Y/N: No
Property Sub-Type: Condominium
Sewer: Public Sewer
Showing Instructions: 24 Hour Notice, Appointment Only, Listing Agent Must Accompany, ShowingTime
Special Sale Provisions: None
Utilities: BB/HS Internet Available, Cable Available, Electricity Connected, Water Connected
Water: Public
Water Access Y/N: No
Water View: Bay/Harbor - Full
Zoning: RM-75
Room Sizes
Primary Bathroom: 6x8
Primary Bedroom: 13x14
Living Room: 16x18
Kitchen: 11x15
Local Schools
High School: Plant-HB
Middle School: Coleman-HB
Elementary School: Mitchell-HB
Listed By / Shown By
Listed By
Agency Name: PALERMO REAL ESTATE PROF. INC.
Agency Contact: 813-637-0117
Shown By
Agent Name: Anderson Barbosa
Agent Phone: Cell: (954) 621-7273
Agency Title: Realty 100

Estimate Your Payment
Estimated Payment
$ 1,122.38 per month $888.00 Principal & Interest $118.00 Property Tax $116.38 Homeowner's InsuranceChange Payment Information



Member Participants (and their affiliated licensees, if applicable) shall indicate on their websites that IDX information is provided exclusively for consumers’ personal non-commercial use, that it may not be used for any purpose other than to identify prospective properties consumers may be interested in purchasing, that the data is deemed reliable but is not guaranteed by MLS GRID, and that the use of the MLS GRID Data may be subject to an end user license agreement prescribed by the Member Participant’s applicable MLS if any and as amended from time to time. MLS GRID may, at its discretion, require use of other disclaimers as necessary to protect Member Participant, and/or their MLS from liability.
Based on information submitted to the MLS GRID. All data is obtained from various sources and may not have been verified by broker or MLS GRID. Supplied Open House Information is subject to change without notice. All information should be independently reviewed and verified for accuracy. Properties may or may not be listed by the office/agent presenting the information.
Privacy Policy / DMCA Notice / ADA Accessibility


This site is hosted, designed and copyright
© 1994 - 2026 by
Delta Media Group, Inc. -- Patent Pending --
2109 Bayshore Boulevard, Unit 504 | MLS# TB8534065
This condo located at 2109 Bayshore Boulevard, Unit 504, Tampa, FL 33606 is currently listed for sale with an asking price of $399,000. This property was built in 1924 and has 1 bedrooms and 1 full baths with 846 sq. ft. Bayshore Boulevard, Unit 504 is located in the BAYSHORE ROYAL CONDOMINIUM subdivision. Search BAYSHORE ROYAL CONDOMINIUM real estate on andersonbarbosa.realty100.com today.