AndersonBarbosa

BEDS4
BATHS2 full 1 partial
SQUARE FEET2,449
MLS#GC542772
STATUSActive
PROPERTY TYPEResidential - Single Family
SUBDIVISIONRIVER RUN PLANTATION
Property Description
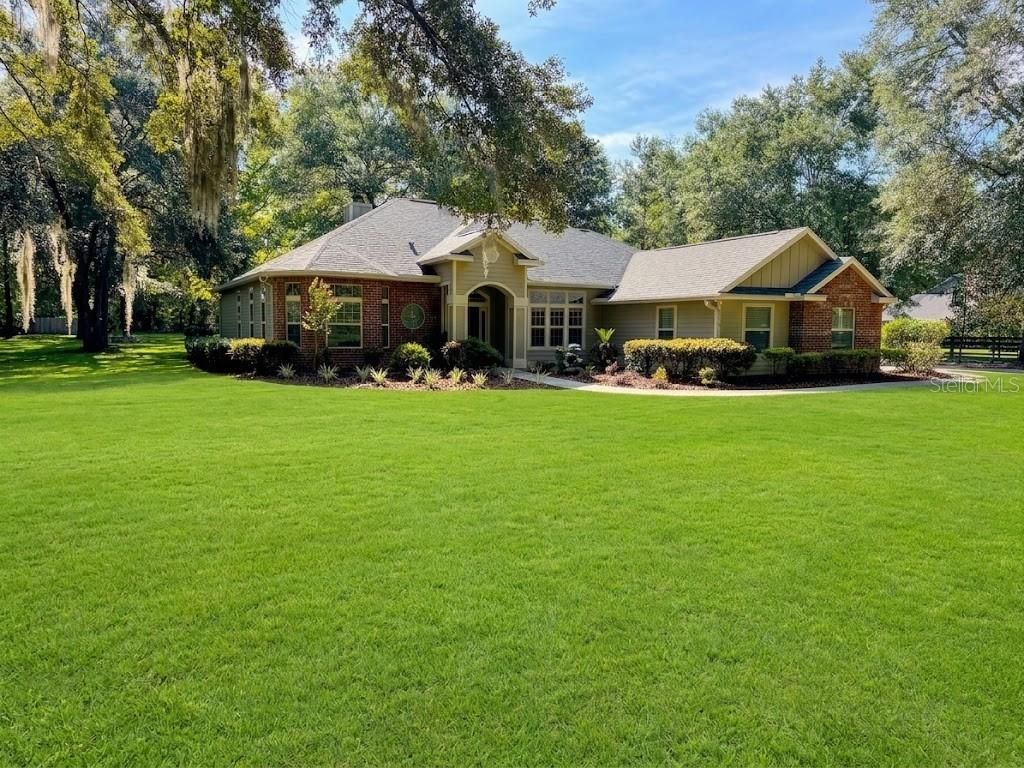
Virtually Staged. Custom-built in 2007, this beautiful 2,450 sq. ft home sits on a private, wooded 2.0 -acre lot at the end of a quiet cul-de-sac. Mature landscaping creates a peaceful, secluded feel while still offering easy access to all High Springs amenities. Walking distance to Santa Fe River.3 Bedrooms | 2.5 Baths | Study | Split Floor PlanStep inside and enjoy soaring 10-ft ceilings with elegant crown molding in every room. Oak hardwood floors flow throughout the living areas. The open family room features built-ins and whole-house stereo speakers that also extend into the primary suite and rear porch.The primary suite is a true retreat with his-and-her closets and a luxurious Jacuzzi tub. A separate laundry room, breakfast nook, and formal dining space complete the main living areas. The kitchen and bathrooms were tastefully updated in 2020.Outdoor Living & Amenities Large screened back porch Expansive paver lanai with hot tub Side circular driveway Fully fenced property with new gate and Viking opener (2024) Detached, fully insulated two-car garage (2018) Matching 16à?28 storage building perfect for boat or RVRecent Upgrades for Peace of Mind New architectural roof shingles with peel-and-stick underlayment (2024) Whole-house Generac generator with 500-gallon propane tanks (2024) Interior and exterior repainted (2020) Whole-house alarm system Water softenerThis move-in-ready home combines privacy, quality construction, and thoughtful modern updates in a prime High Springs location. Schedule your private showing today! Owner/Seller/Agent is a Licensed Real Estate Agent
Property Features
Property Type: Residential - Single Family
Cooling: Central Air
Fenced: Yes
Garage: 4 car attached
Heating: Electric, Heat Pump
Lot Size: 1.70 Acres
Roof Type: Shingle
Stories: 1.0
Taxes: $6,030
Year Built: 2006
Amenities
Ceiling Fans(s)
Chair Rail
Crown Molding
Eat-in Kitchen
High Ceilings
Open Floorplan
Private Entrance
Private Mailbox
Private Yard
Rain Gutters
RV Hookup
Storage
Feature Descriptions
Additional Rooms: Den/Library/Office, Formal Dining Room Separate
Appliances: Built-In Oven, Cooktop, Dishwasher, Disposal, Dryer, Electric Water Heater, Exhaust Fan, Microwave, Range, Range Hood, Refrigerator
Directions: 441 North from High springs to boat ramp road make a left. first left into river run plantation then immediate left go about 1/2 mile to next left on 251st Terrace. House on left side of cul du sac.
Exterior: Brick, Cement Siding, HardiPlank Type
Fencing: Cross Fenced, Fenced, Wood
Fireplace: Family Room, Wood Burning
Fireplace Y/N: Yes
Flood Zone Code: X
Flooring: Carpet, Ceramic Tile, Hardwood
Foundation: Slab
HOA Fee: 20/ Monthly
HOA Y/N: Yes
Home Warranty Y/N: Yes
Listing Terms: Cash, Conventional, FHA
Lot: Cul-De-Sac, Landscaped, Oversized Lot
Lot Dimensions: 1.7
Other Equipment: Irrigation Equipment, Private Entrance, Private Yard, RV Hookup
Other Structures: Finished RV Port, Shed(s), Storage, Workshop
Ownership: Fee Simple
Parking: Garage Door Opener, Garage Faces Rear, Garage Faces Side, Oversized, RV Garage, Workshop in Garage
Parking Notes: Garage Door Opener, Garage Faces Rear, Garage Faces
Patio/Porch: Covered, Rear Porch, Screened
Pets Allowed: Cats OK, Dogs OK
Property Attached Y/N: No
Property Sub-Type: Single Family Residence
Security: Security Fencing/Lighting/Alarms, Security System
Sewer: Public Sewer
Showing Instructions: Appointment Only, Call Before Showing, Call Listing Agent, Gate Code Required, Lockbox
Spa: Above Ground, Heated
Special Sale Provisions: None
Utilities: Fiber Optics, Fire Hydrant
Vegetation: Bamboo, Fruit Trees, Mature Landscaping, Oak Trees, Trees/Landscaped, Wooded
Water: Public
Water Access Y/N: No
Windows: Insulated Windows, Window Treatments
Zoning: R1
Room Sizes
Living Room: 17x19
Primary Bedroom: 18x16
Local Schools
High School: Santa Fe High School-AL
Middle School: High Springs Community School-AL
Elementary School: High Springs Community School-AL
Listed By / Shown By
Listed By
Agency Name: FLORIDA HOMES REALTY & MORTGAGE GVILLE
Agency Contact: 352-240-1133
Shown By
Agent Name: Anderson Barbosa
Agent Phone: Cell: (954) 621-7273
Agency Title: Realty 100

Estimate Your Payment
Estimated Payment
$ 2,387.91 per month $1,666.95 Principal & Interest $502.50 Property Tax $218.46 Homeowner's InsuranceChange Payment Information



Member Participants (and their affiliated licensees, if applicable) shall indicate on their websites that IDX information is provided exclusively for consumers’ personal non-commercial use, that it may not be used for any purpose other than to identify prospective properties consumers may be interested in purchasing, that the data is deemed reliable but is not guaranteed by MLS GRID, and that the use of the MLS GRID Data may be subject to an end user license agreement prescribed by the Member Participant’s applicable MLS if any and as amended from time to time. MLS GRID may, at its discretion, require use of other disclaimers as necessary to protect Member Participant, and/or their MLS from liability.
Based on information submitted to the MLS GRID. All data is obtained from various sources and may not have been verified by broker or MLS GRID. Supplied Open House Information is subject to change without notice. All information should be independently reviewed and verified for accuracy. Properties may or may not be listed by the office/agent presenting the information.
Privacy Policy / DMCA Notice / ADA Accessibility


This site is hosted, designed and copyright
© 1994 - 2026 by
Delta Media Group, Inc. -- Patent Pending --
20273 NW 251st Terrace | MLS# GC542772
This single family home located at 20273 NW 251st Terrace , High Springs, FL 32643 is currently listed for sale with an asking price of $749,000. This property was built in 2006 and has 4 bedrooms and 2 full and 1 partial baths with 2449 sq. ft. NW 251st Terrace is located in the RIVER RUN PLANTATION subdivision. Search RIVER RUN PLANTATION real estate on andersonbarbosa.realty100.com today.