AndersonBarbosa

BEDS3
BATHS2 full
SQUARE FEET1,937
MLS#G5116486
STATUSPending
PROPERTY TYPEResidential - Single Family
SUBDIVISIONVILLAGES OF SUMTER
Property Description
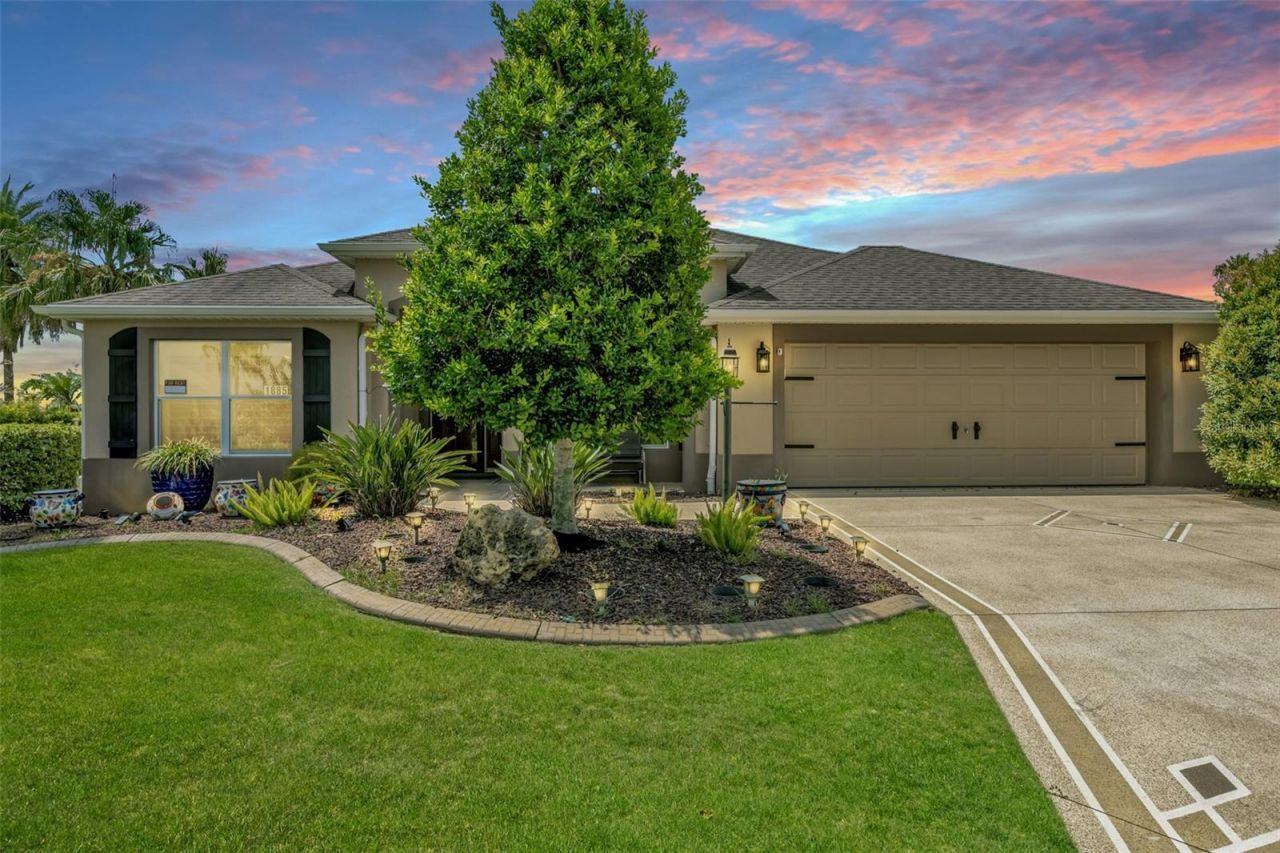
TURNKEY / FULLY FURNISHED! This beautifully upgraded Aspen Model POOL HOME in the highly desirable Village of St. James is the complete package, offering exceptional curb appeal, extensive updates, and incredible value. The seller will install a NEW ROOF, NEW HVAC SYSTEM, and NEW HOT WATER HEATER with an accepted offer, giving buyers outstanding peace of mind for years to come.cFrom the moment you arrive, you'll appreciate the epoxy-coated driveway, walkway, and front porch, decorative storm door, and meticulously maintained mature landscaping. The impressive curb appeal is enhanced by Curb-It concrete landscape edging surrounding the entire home, including beautifully designed island landscape beds that create a polished, upscale appearance. Step inside to discover an open, airy floor plan featuring large ceramic tile flooring throughout with NO CARPET, elegant plantation shutters, custom wood cornices, and abundant natural light. The beautifully appointed kitchen is designed for both everyday living and entertaining, showcasing granite countertops, stainless steel appliances, tile backsplash, pendant lighting, rich wood cabinetry, closet pantry with pull-out shelving, and a unique double-door oven. The spacious primary suite is a relaxing retreat featuring a tray ceiling and an impressive California Closet organization system. The updated ensuite bath offers dual granite vanities, a large walk-in Roman shower, linen storage, and plenty of space. Two guest bedrooms, thoughtfully located on the opposite side of the home, provide privacy and comfort for family and guests. One of the highlights of this home is the oversized enclosed lanai with its own mini-split HVAC system, creating additional climate-controlled living space that can be enjoyed year-round. Step outside to your private backyard oasis featuring a solar-heated swimming pool with an additional electric heat pump, two elegant waterfalls, and a spacious patio shaded by a retractable SunSetter awning-perfect for entertaining or simply relaxing in your own tropical paradise. The oversized insulated garage features an epoxy-coated floor, built-in storage, and a whole-house water treatment system, providing added comfort and convenience. The interior laundry room includes a premium, top-of-the-line washer and dryer that convey with the home. Ideally located between Lake Sumter Landing Market Square and Brownwood Paddock Square, you'll enjoy convenient access to championship golf, executive courses, recreation centers, shopping, dining, entertainment, and all of the incredible amenities that make The Villages one of the nation's premier active adult communities. Beautifully maintained, extensively upgraded, fully furnished, and truly move-in ready, this exceptional home offers luxury living from day one.
Property Features
Property Type: Residential - Single Family
Cooling: Central Air
Garage: 2 car attached
Heating: Heat Pump
Lot Size: 0.22 Acres
Roof Type: Shingle
Stories: 1.0
Taxes: $7,479
Year Built: 2011
Amenities
Cathedral Ceiling(s)
Ceiling Fans(s)
High Ceilings
Living Room/Dining Room Combo
Open Floorplan
Primary Bedroom Main Floor
Split Bedroom
Stone Counters
Tray Ceiling(s)
Vaulted Ceiling(s)
Walk-In Closet(s)
Feature Descriptions
Appliances: Dishwasher, Electric Water Heater, Microwave, Range, Refrigerator, Washer, Whole House R.O. System
Community Features: Community Mailbox, Deed Restrictions, Dog Park, Fitness Center, Golf Carts OK, Golf, Irrigation-Reclaimed Water, Playground, Pool, Tennis Court(s)
Days on Site: 2
Directions: From 466A, N on Buena Vista Blvd, Enter St James gate, Left on Sasparilla, Then Right on to Oakcrest Path
Exterior: Block, Stucco
Flood Zone Code: X
Flooring: Ceramic Tile
Foundation: Slab
Home Warranty Y/N: No
Listing Terms: Cash, Conventional, FHA, VA Loan
Lot: Corner Lot, Cul-De-Sac, Irregular Lot, Landscaped, Oversized Lot
Lot Dimensions: 0.22
Number of Pets: 2
Other Equipment: Irrigation Equipment
Other Fees: $204/ Monthly
Ownership: Fee Simple
Parking: Driveway, Garage Door Opener
Parking Notes: Driveway, Garage Door Opener
Pets Allowed: Yes
Pool: In Ground, Screen Enclosure
Property Attached Y/N: No
Property Sub-Type: Single Family Residence
Senior Community: Yes
Sewer: Public Sewer
Showing Instructions: ShowingTime
Spa: In Ground
Special Sale Provisions: None
Swimming Pool: Yes
Utilities: Cable Connected, Electricity Connected, Sewer Connected, Sprinkler Meter, Sprinkler Recycled, Underground Utilities, Water Connected
Water: Public
Water Access Y/N: No
Windows: Low-Emissivity Windows
Zoning: X
Room Sizes
Living Room: 18x28
Kitchen: 13x12
Dining Room: 12x12
Primary Bedroom: 18x15
Bedroom 2: 10x12
Bedroom 3: 10x12
Balcony/Porch/Lanai: 28x12
Listed By / Shown By
Listed By
Agency Name: WORTH CLARK REALTY
Agency Contact: 352-988-7777
Shown By
Agent Name: Anderson Barbosa
Agent Phone: Cell: (954) 621-7273
Agency Title: Realty 100

Estimate Your Payment
Estimated Payment
$ 2,208.86 per month $1,401.88 Principal & Interest $623.25 Property Tax $183.72 Homeowner's InsuranceChange Payment Information



Member Participants (and their affiliated licensees, if applicable) shall indicate on their websites that IDX information is provided exclusively for consumers’ personal non-commercial use, that it may not be used for any purpose other than to identify prospective properties consumers may be interested in purchasing, that the data is deemed reliable but is not guaranteed by MLS GRID, and that the use of the MLS GRID Data may be subject to an end user license agreement prescribed by the Member Participant’s applicable MLS if any and as amended from time to time. MLS GRID may, at its discretion, require use of other disclaimers as necessary to protect Member Participant, and/or their MLS from liability.
Based on information submitted to the MLS GRID. All data is obtained from various sources and may not have been verified by broker or MLS GRID. Supplied Open House Information is subject to change without notice. All information should be independently reviewed and verified for accuracy. Properties may or may not be listed by the office/agent presenting the information.
Privacy Policy / DMCA Notice / ADA Accessibility


This site is hosted, designed and copyright
© 1994 - 2026 by
Delta Media Group, Inc. -- Patent Pending --
1885 Oakcrest Path | MLS# G5116486
This single family home located at 1885 Oakcrest Path, The Villages, FL 32162 is currently listed for sale with an asking price of $629,900. This property was built in 2011 and has 3 bedrooms and 2 full baths with 1937 sq. ft. Oakcrest Path is located in the VILLAGES OF SUMTER subdivision. Search VILLAGES OF SUMTER real estate on andersonbarbosa.realty100.com today.