AndersonBarbosa

BEDS4
BATHS2 full
SQUARE FEET1,846
MLS#O6434115
STATUSActive
PROPERTY TYPEResidential - Single Family
SUBDIVISIONKINDRED
Property Description
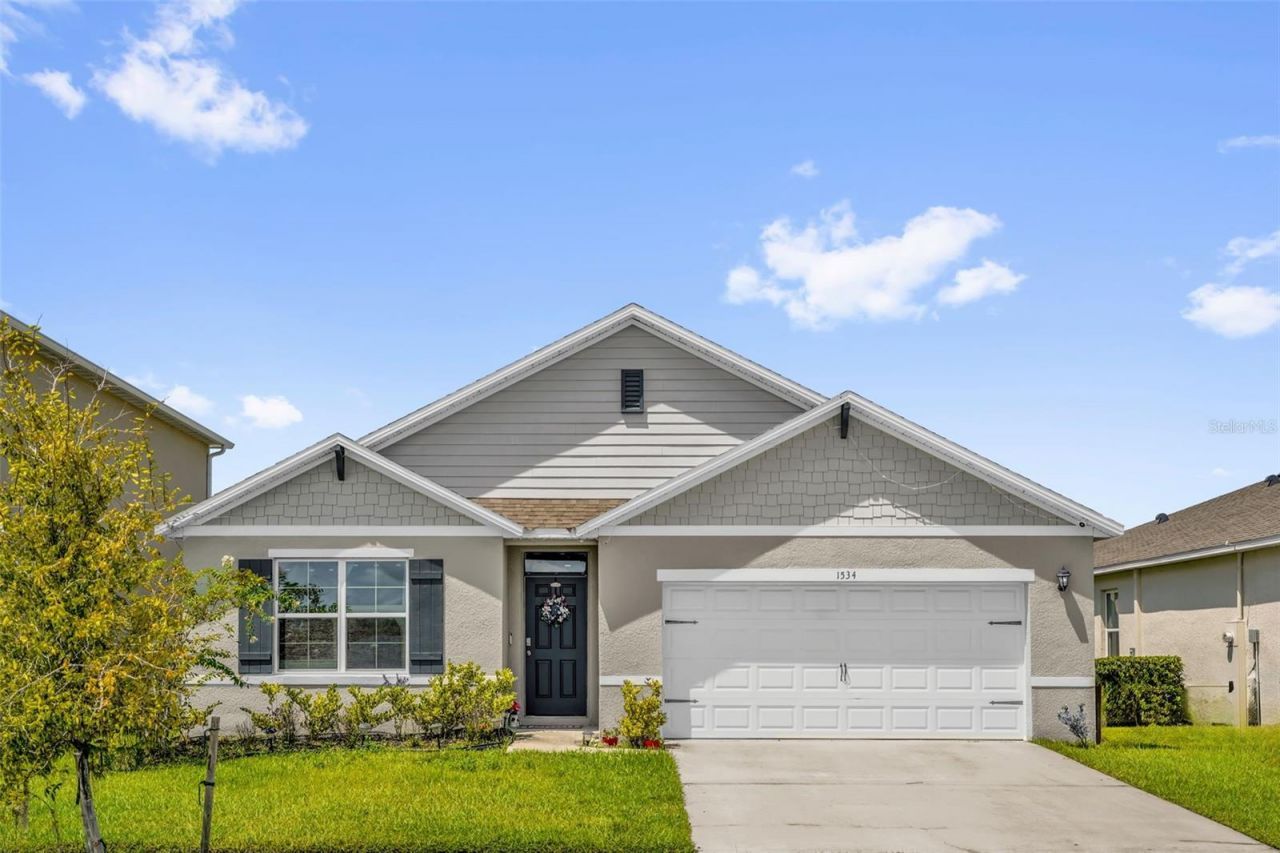
Set in the heart of Kissimmee, 1534 Oak Reserve Dr keeps shopping, restaurants, theme parks, the airport, and major roads all within easy reach. This new listing pairs a connected address with a bright, move-in ready interior built for comfortable Florida living.Inside, 1,846 square feet of open, welcoming space await. High ceilings lend each room an airy feel, while the open floor plan links the main living areas for smooth, natural flow. Hard flooring runs through the shared spaces for effortless upkeep, and cozy carpet warms every bedroom, adding a soft, restful touch where it counts.At the center of the home, the kitchen shines with granite countertops and stainless steel appliances, making everyday cooking and casual entertaining simple. A smart split floor plan tucks the primary bedroom away for added privacy, creating a peaceful retreat at day's end. Three additional bedrooms flex easily for family, guests, or a home office, and the seller has added custom closets in the kids'rooms for extra storage. Two full bathrooms keep busy mornings running smoothly.Out back, a screened-in porch invites you to sip morning coffee or unwind in the shade, while a fully fenced yard offers privacy and room to play, garden, or gather. Residents also enjoy community perks like multiple pools and parks.With its handy location, thoughtful layout, and move-in ready condition, this Kissimmee charmer checks every box. Schedule your private showing today and see it for yourself.
Property Features
Property Type: Residential - Single Family
Cooling: Central Air
Fenced: Yes
Garage: 2 car attached
Heating: Central
Home Style: Traditional
Lot Size: 0.14 Acres
Roof Type: Shingle
Stories: 1.0
Taxes: $7,149
Year Built: 2022
Amenities
Ceiling Fans(s)
High Ceilings
Kitchen/Family Room Combo
Open Floorplan
Primary Bedroom Main Floor
Solid Surface Counters
Solid Wood Cabinets
Thermostat
Walk-In Closet(s)
Lighting
Rain Gutters
Sidewalk
Sliding Doors
Feature Descriptions
Appliances: Dishwasher, Disposal, Electric Water Heater, Microwave, Range, Refrigerator
Association Amenities: Clubhouse, Fitness Center, Maintenance, Park, Playground, Pool, Recreation Facilities, Tennis Court(s), Trail(s)
Community Features: Clubhouse, Community Mailbox, Deed Restrictions, Dog Park, Fitness Center, Park, Playground, Pool, Sidewalks, Tennis Court(s), Street Lights
Directions: From FL-417 Toll S, use the right 2 lanes to take exit 12 toward Miami, keep left at the fork, follow signs for South Tpke/Miami. Take exit 244 toward US-192/ US-441/ Kissimmee/ St Cloud. Continue onto Cross Prairie Pkwy. Turn right onto Red Canyon Drive.
Exterior: Block, Stucco
Fencing: Vinyl
Flood Zone Code: X
Flooring: Carpet, Ceramic Tile
Foundation: Slab
Garage Dimensions: 21x21
HOA Fee: 129/ Annually
HOA Y/N: Yes
Home Warranty Y/N: No
Listing Terms: Cash, Conventional, FHA, VA Loan
Lot: In County, Near Public Transit, Sidewalk, Paved
Lot Dimensions: 0.14
Other Equipment: Irrigation Equipment
Ownership: Fee Simple
Parking: Driveway
Parking Notes: Driveway
Patio/Porch: Covered, Porch, Rear Porch, Screened
Pets Allowed: Yes
Pets Restrictions: Buyer's responsibility to confirm all information is accurate with the HOA.
Property Attached Y/N: No
Property Sub-Type: Single Family Residence
Sewer: Public Sewer
Showing Instructions: Lockbox, ShowingTime
Special Sale Provisions: None
Utilities: Cable Available, Electricity Available, Electricity Connected, Phone Available, Public, Sewer Available, Sewer Connected, Water Available, Water Connected
Vegetation: Mature Landscaping
Water: Public
Water Access Y/N: No
Zoning: X
Local Schools
High School: Gateway High School (9 12)
Middle School: Neptune Middle (6-8)
Elementary School: Neptune Elementary
Listed By / Shown By
Listed By
Agency Name: COMPASS FLORIDA LLC
Agency Contact: 407-203-9441
Shown By
Agent Name: Anderson Barbosa
Agent Phone: Cell: (954) 621-7273
Agency Title: Realty 100

Estimate Your Payment
Estimated Payment
$ 1,665.57 per month $945.87 Principal & Interest $595.75 Property Tax $123.96 Homeowner's InsuranceChange Payment Information



Member Participants (and their affiliated licensees, if applicable) shall indicate on their websites that IDX information is provided exclusively for consumers’ personal non-commercial use, that it may not be used for any purpose other than to identify prospective properties consumers may be interested in purchasing, that the data is deemed reliable but is not guaranteed by MLS GRID, and that the use of the MLS GRID Data may be subject to an end user license agreement prescribed by the Member Participant’s applicable MLS if any and as amended from time to time. MLS GRID may, at its discretion, require use of other disclaimers as necessary to protect Member Participant, and/or their MLS from liability.
Based on information submitted to the MLS GRID. All data is obtained from various sources and may not have been verified by broker or MLS GRID. Supplied Open House Information is subject to change without notice. All information should be independently reviewed and verified for accuracy. Properties may or may not be listed by the office/agent presenting the information.
Privacy Policy / DMCA Notice / ADA Accessibility


This site is hosted, designed and copyright
© 1994 - 2026 by
Delta Media Group, Inc. -- Patent Pending --
1534 Oak Reserve Drive | MLS# O6434115
This single family home located at 1534 Oak Reserve Drive , Kissimmee, FL 34744 is currently listed for sale with an asking price of $425,000. This property was built in 2022 and has 4 bedrooms and 2 full baths with 1846 sq. ft. Oak Reserve Drive is located in the KINDRED subdivision. Search KINDRED real estate on andersonbarbosa.realty100.com today.