AndersonBarbosa

BEDS3
BATHS2 full
SQUARE FEET2,480
MLS#N6145286
STATUSPending
PROPERTY TYPEResidential - Single Family
SUBDIVISIONWATERFORD
Property Description
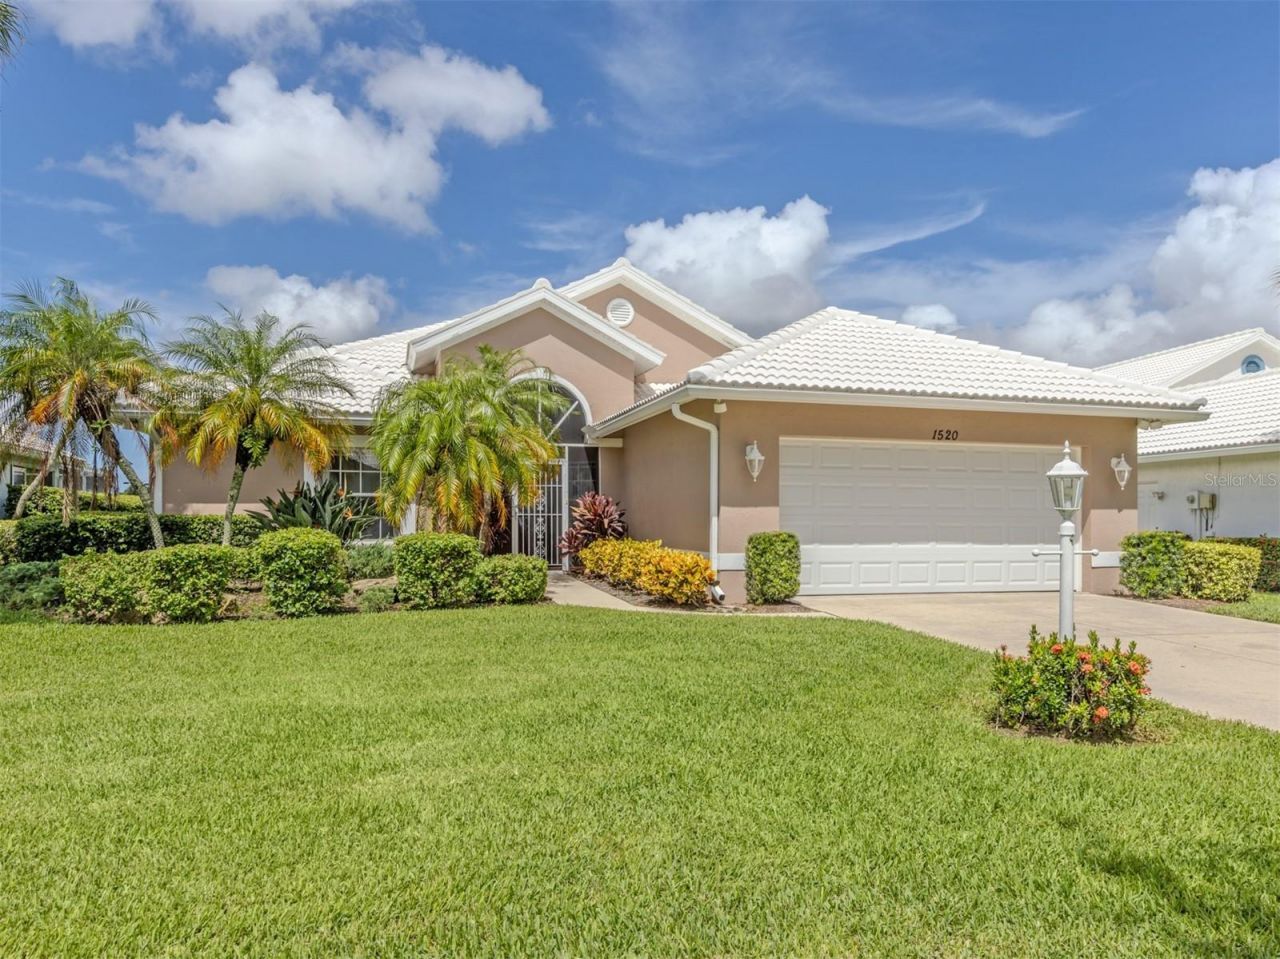
Under contract-accepting backup offers. Welcome to this beautifully maintained maintenance-free villa in the sought-after Waterford Golf Club community in the heart of Venice. Offering 2,479 square feet of light-filled living space, this three-bedroom, two-bath residence is ideally on a premium lot overlooking the putting green with beautiful golf course views. Attractive landscaping and a screened front entry create wonderful curb appeal. Inside, soaring ceilings and an open floor plan welcome you into the spacious foyer. The home features formal living and dining rooms, a desirable split-bedroom floor plan, and an expansive air-conditioned Florida room spanning the entire rear of the home, providing additional living space and panoramic golf course views. The spacious kitchen offers abundant raised-panel cabinetry, a corner sink with a large window, closet pantry, water filtration faucet at sink, gas range, casual dining area, and ample workspace for everyday living and entertaining. The private primary suite is at the back of the home and features sliding glass doors to the Florida room, an oversized walk-in closet, and an en-suite bath with dual vanities, garden tub, walk-in shower and private water closet. Two additional bedrooms are at the front of the home, with one offering flexibility to serve as a den or home office. The laundry room is conveniently just off the kitchen with direct access to the garage, which also includes a side service door, utility sink and storage cabinetry. Recent updates include (2026) new carpeting throughout, roof (2025), new garage door (2025), HVAC (2024), propane gas range (2014), water heater (2013), 3M protective coating on the Florida room sliding doors, hurricane shutters for the Florida room and more. Enjoy maintenance-free living in one of Venice's premier golf communities, conveniently near shopping, dining, medical facilities, downtown Venice, Gulf beaches and Interstate 75. This move-in ready villa offers spacious living, thoughtful updates and exceptional golf course views. One low master HOA fee of $2,232 annually and $198.75 monthly maintenance fee that covers ground maintenance and irrigation. No CDDs! Waterford's amenities include heated pool, lighted Har-Tru tennis courts, pickleball, hot tub, social room with kitchen, dance floor and fitness center, with corn hole and bocce ball courts coming soon. Golf memberships are available but not required. The golf club has a restaurant with no minimums. Easy access to Interstate 75, U.S. 41, pristine Gulf beaches, shopping, dining, medical, quaint downtown Venice, new Sarasota Memorial Hospital, CoolToday Atlanta Braves spring training ballpark and new downtown Wellen Park.
Property Features
Property Type: Residential - Single Family
Cooling: Central Air
Garage: 2 car attached
Heating: Central, Electric
Home Style: Custom, Florida
Lot Size: 0.17 Acres
Roof Type: Tile
Stories: 1.0
Taxes: $3,233
Year Built: 1991
Amenities
Ceiling Fans(s)
Eat-in Kitchen
High Ceilings
Primary Bedroom Main Floor
Split Bedroom
Thermostat
Walk-In Closet(s)
Window Treatments
Private Mailbox
Rain Gutters
Sidewalk
Sliding Doors
Feature Descriptions
Additional Rooms: Florida Room, Formal Dining Room Separate, Formal Living Room Separate, Inside Utility
Appliances: Dishwasher, Disposal, Electric Water Heater, Microwave, Range, Refrigerator
Association Amenities: Clubhouse, Fence Restrictions, Fitness Center, Gated, Golf Course, Pickleball Court(s), Pool, Recreation Facilities, Spa/Hot Tub, Tennis Court(s)
Community Features: Association Recreation - Owned, Clubhouse, Deed Restrictions, Gated Community - Guard, Gated Community - No Guard, Golf Carts OK, Golf, Pool, Restaurant, Sidewalks, Tennis Court(s), Street Lights
Days on Site: 3
Directions: From 41 & Venice Ave, head East on Venice Ave to a left on Capri Isles follow to end and enter Waterford. Right on Gleneagles through gate and Jasper Ct is on left and home will be on your left.
Exterior: Block, Stucco
Flood Zone Code: X
Flooring: Carpet, Tile, Wood
Foundation: Slab
Garage Dimensions: 20X20
HOA Fee: 198.75/ Monthly
HOA Y/N: Yes
Home Warranty Y/N: No
Hot Tub: Yes
Listing Terms: Cash, Conventional, VA Loan
Lot: Cleared, City Limits, Landscaped, Level, On Golf Course, Private, Sidewalk, Paved
Lot Dimensions: 0.17
Other Equipment: Irrigation Equipment
Ownership: Fee Simple
Parking: Driveway, Garage Door Opener
Parking Notes: Driveway, Garage Door Opener
Patio/Porch: Covered, Enclosed, Front Porch
Pets Allowed: Yes
Pets Restrictions: SEE HOA Covenants in MLS or at www.waterfordmoa.com for all docs, budgets, covenants and meeting notes
Property Attached Y/N: No
Property Sub-Type: Single Family Residence
Security: Gated Community, Key Card Entry
Sewer: Public Sewer
Showing Instructions: Appointment Only, Combination Lock Box
Special Sale Provisions: None
Utilities: Cable Connected, Electricity Connected, Propane, Sewer Connected, Sprinkler Recycled, Underground Utilities, Water Connected
Vegetation: Mature Landscaping, Trees/Landscaped
Water: Public
Water Access Y/N: No
Zoning: PUD
Room Sizes
Primary Bedroom: 19x19
Bedroom 2: 14x13
Bedroom 3: 14x13
Kitchen: 12x8
Living Room: 18x16
Dining Room: 12x12
Dinette: 8x8
Florida Room: 23x10
Foyer: 9x8
Laundry: 7x6
Primary Bathroom: 22x7
Bedroom 3: 14x13
Local Schools
High School: Venice Senior High
Middle School: Venice Area Middle
Elementary School: Garden Elementary
Listed By / Shown By
Listed By
Agency Name: PREMIER SOTHEBYS INTL REALTY
Agency Contact: 941-412-3323
Shown By
Agent Name: Anderson Barbosa
Agent Phone: Cell: (954) 621-7273
Agency Title: Realty 100

Estimate Your Payment
Estimated Payment
$ 1,210.86 per month $832.36 Principal & Interest $269.42 Property Tax $109.08 Homeowner's InsuranceChange Payment Information



Member Participants (and their affiliated licensees, if applicable) shall indicate on their websites that IDX information is provided exclusively for consumers’ personal non-commercial use, that it may not be used for any purpose other than to identify prospective properties consumers may be interested in purchasing, that the data is deemed reliable but is not guaranteed by MLS GRID, and that the use of the MLS GRID Data may be subject to an end user license agreement prescribed by the Member Participant’s applicable MLS if any and as amended from time to time. MLS GRID may, at its discretion, require use of other disclaimers as necessary to protect Member Participant, and/or their MLS from liability.
Based on information submitted to the MLS GRID. All data is obtained from various sources and may not have been verified by broker or MLS GRID. Supplied Open House Information is subject to change without notice. All information should be independently reviewed and verified for accuracy. Properties may or may not be listed by the office/agent presenting the information.
Privacy Policy / DMCA Notice / ADA Accessibility


This site is hosted, designed and copyright
© 1994 - 2026 by
Delta Media Group, Inc. -- Patent Pending --
1520 Jasper Court | MLS# N6145286
This single family home located at 1520 Jasper Court, Venice, FL 34292 is currently listed for sale with an asking price of $374,000. This property was built in 1991 and has 3 bedrooms and 2 full baths with 2480 sq. ft. Jasper Court is located in the WATERFORD subdivision. Search WATERFORD real estate on andersonbarbosa.realty100.com today.