AndersonBarbosa

BEDS3
BATHS2 full
SQUARE FEET1,922
MLS#B26064566
STATUSActive
PROPERTY TYPEResidential - Townhouse
SUBDIVISIONFLORAL LAKES PH 3 AND 4
Property Description
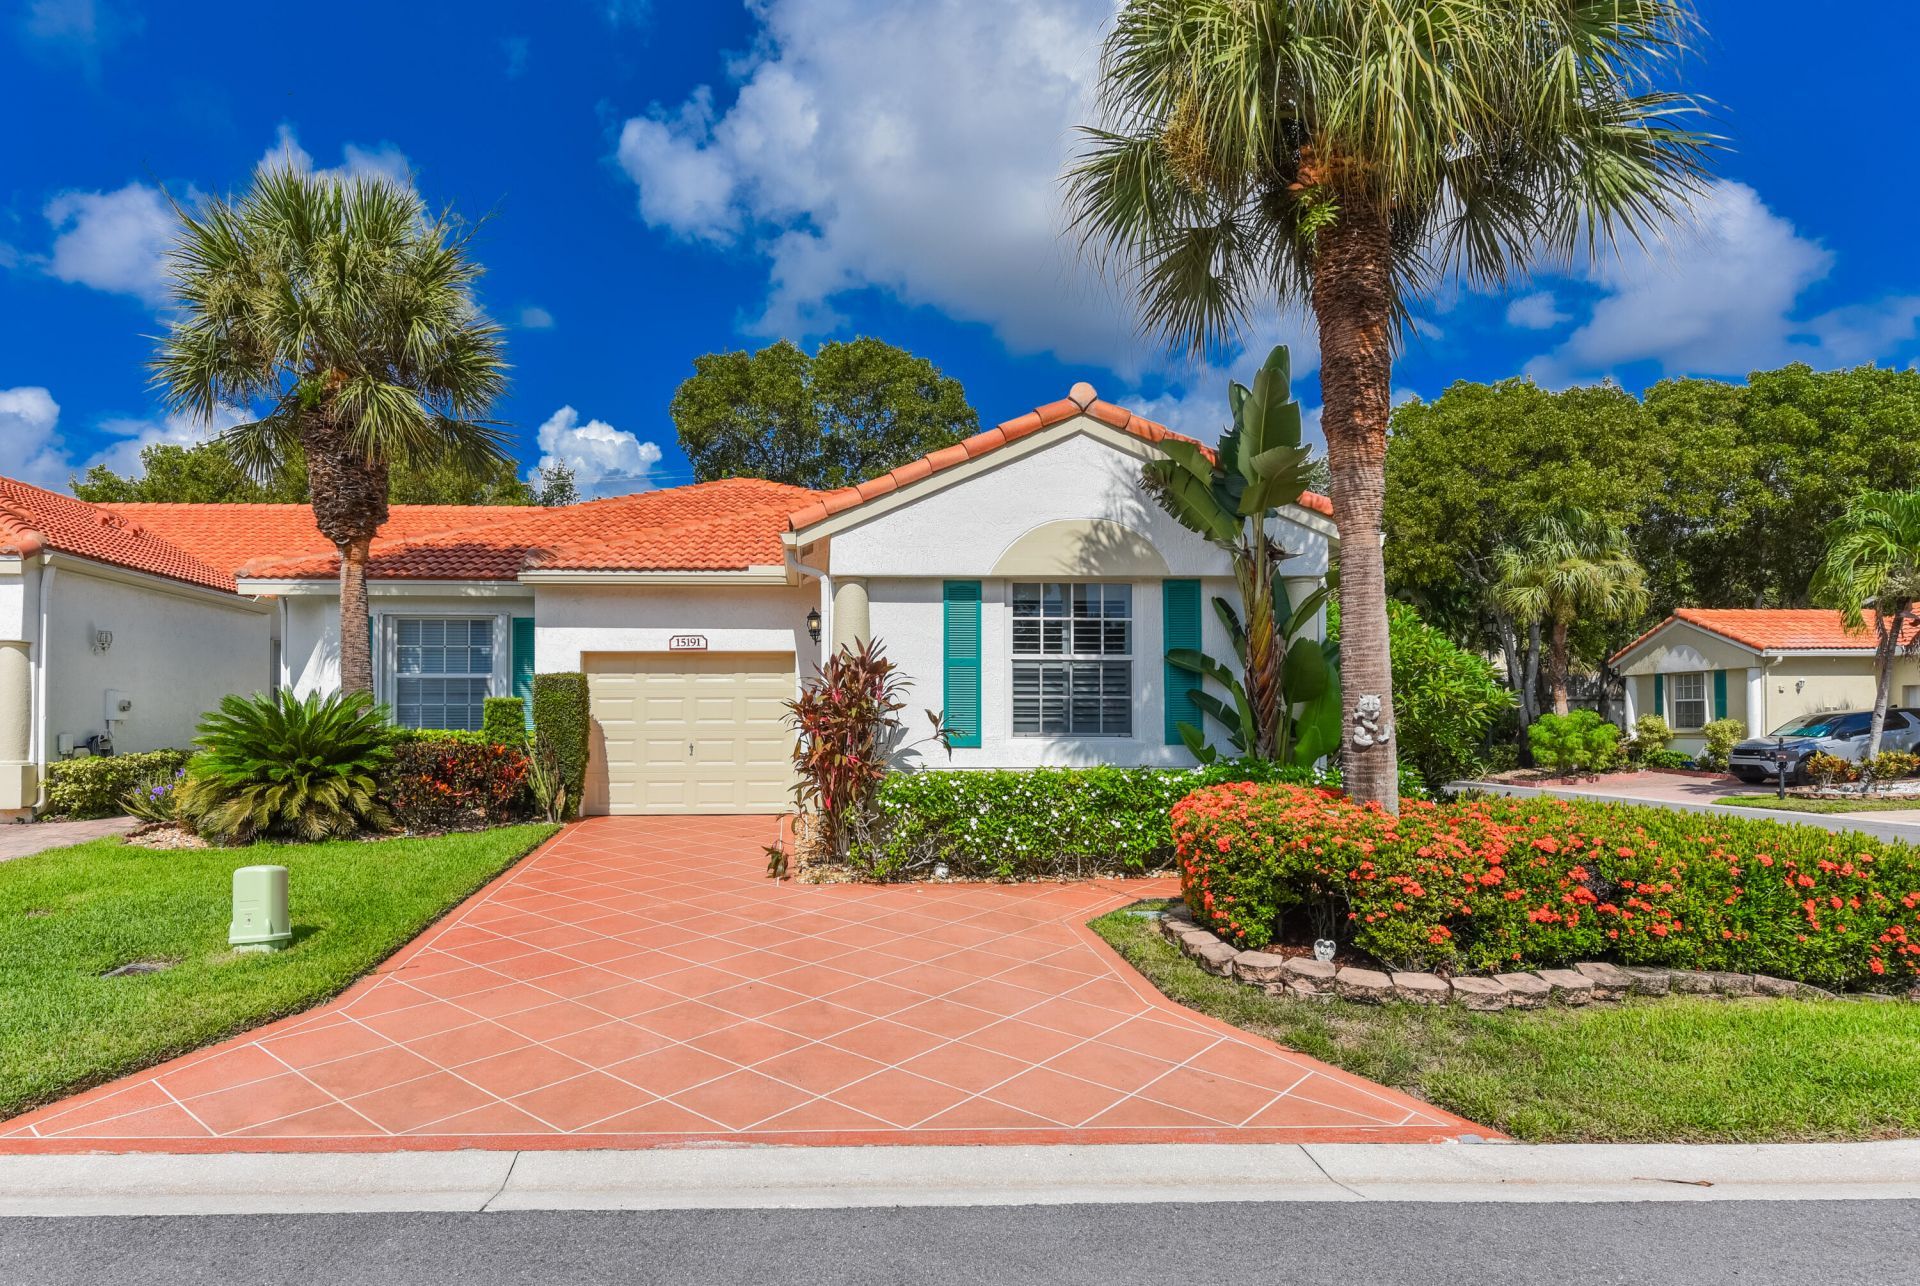
Welcome to this private end-unit villa in Floral Lakes! This updated and meticulously maintained 3-bedroom, 2-bath home offers comfortable living with plenty of privacy and additional green space. The open kitchen, ceramic tile flooring, plantation shutters throughout, and side windows bring in an abundance of natural light. A 1-car garage, paver driveway, impact windows, rain gutters, and additional side-street parking add convenience and peace of mind. Major updates include a 2023 roof, 2023 AC with UV lamp for cleaner air circulation, newer water heater, and a new refrigerator with an additional 4-year warranty. Enjoy the quiet, private backyard and patio-perfect for relaxing or entertaining. Please note: the slider and patio windows are not impact glass. Residents can enjoy vibrant activities and amenities at the newly renovated clubhouse. Monthly maintenance includes cable, internet, and exterior painting. Some interior touch-up painting is needed, offering an opportunity to add your personal touch. A wonderful opportunity to enjoy a well-maintained villa in a desirable and active community!
Property Features
Property Type: Residential - Townhouse
Cooling: Central Air, Ceiling Fan(s), Electric
Garage: 1 car attached
Heating: Central, Electric
Home Style: Ranch
Lot Size: 0.12 Acres
Roof Type: Concrete, Spanish Tile, Tile
Stories: 1.0
Taxes: $4,987
Year Built: 2001
Amenities
Entrance Foyer
High Ceilings
Pantry
Vaulted Ceiling(s)
Walk-In Closet(s)
Bedroom Layout - Split
Feature Descriptions
Appliances: Electric Water Heater, Dryer, Disposal, Dishwasher, Electric Range, Ice Maker, Microwave, Refrigerator, Water Heater, Washer, Range
Association: Campbell Property Management
Association Amenities: Billiard Room, Clubhouse, Fitness Center, Game Room, Management, Pool, Sauna, Shuffleboard Court, Spa/Hot Tub, Tennis Court(s), Manager On Site, Bocce Ball, Community Room, Heated Pool, Internet Included, Library, Pickleball Court(s), Sidewalks
Association Fee Includes: Cable TV, Internet, Maintenance Grounds, Pest Control, Security, Common Areas, Recreation Facility
Days on Site: 4
Exterior: Stucco, CBS
Flooring: Ceramic Tile, Tile
Furnished: Negotiable
HOA Fee: $433/ Monthly
Hot Tub: Yes
Laundry: Laundry Closet, Electric Dryer Hookup, Inside, Washer Hookup
Lot: Corner Lot
Lot: Corner Lot
Parcel#: 00424622240073510
Parking: Driveway, Garage Door Opener, On Street, Garage, Attached Garage, Attached
Parking Notes: Driveway, Garage Door Opener, On Street, Garage, Attac
Patio/Porch: Patio - Covered, Patio - Screened, Patio
Pets Allowed: Yes, Breed Restrictions, Number Limit, Size Limit, Pet Restrictions Possible
Restrictions: Buyer Approval Required, Parking - No Commercial Vehicles, Parking - No RV, Parking - No Truck, Lease Re
Sauna: Yes
Security: Gated - No Guard, Security Patrol
Sewer: Public Sewer
Special View Info: Garden
Sprinkler: Auto Sprinkler, Zoned Sprinkler
SQFT Living: 1570
Structure Type: Villa
Total Rooms: 8
Utilities: Cable Available, Sewer Available, Water Available
Utilities: Cable Available, Sewer Available, Water Available
Water: Public
Waterfront Features: None
Windows: Plantation Shutters, Storm Window(s), Sliding
Room Sizes
Living Room: 14 X 19 Level Main
Kitchen: 11.4 X 14 Level Main
Primary Bedroom: 12.6 X 15 Level Main
Bedroom 2: 11.4 X 12 Level Main
Bedroom 3: 10 X 11 Level Main
Dining Room: 12 X 15 Level Main
Local Schools
High School: Spanish River
Middle School: Carver Community
Elementary School: Orchard View
Listed By / Shown By
Listed By
Agency Name: William Raveis Real Estate
Agency Phone: 561-956-8552
Shown By
Agent Name: Anderson Barbosa
Agent Phone: Cell: (954) 621-7273
Agency Title: Realty 100

Estimate Your Payment
Estimated Payment
$ 1,497.74 per month $956.77 Principal & Interest $415.58 Property Tax $125.39 Homeowner's InsuranceChange Payment Information


Privacy Policy / DMCA Notice / ADA Accessibility


This site is hosted, designed and copyright
© 1994 - 2026 by
Delta Media Group, Inc. -- Patent Pending --
15191 Ixora Road | MLS# B26064566
This townhouse located at 15191 Ixora Road, Delray Beach, FL 33484 is currently listed for sale with an asking price of $429,900. This property was built in 2001 and has 3 bedrooms and 2 full baths with 1922 sq. ft. Ixora Road is located in the FLORAL LAKES PH 3 AND 4 subdivision. Search FLORAL LAKES PH 3 AND 4 real estate on andersonbarbosa.realty100.com today.