AndersonBarbosa

BEDS3
BATHS2 full
SQUARE FEET1,397
MLS#G5116432
STATUSActive
PROPERTY TYPEResidential - Single Family
SUBDIVISIONLAKE WALDENA / TRAILS EAST
Property Description
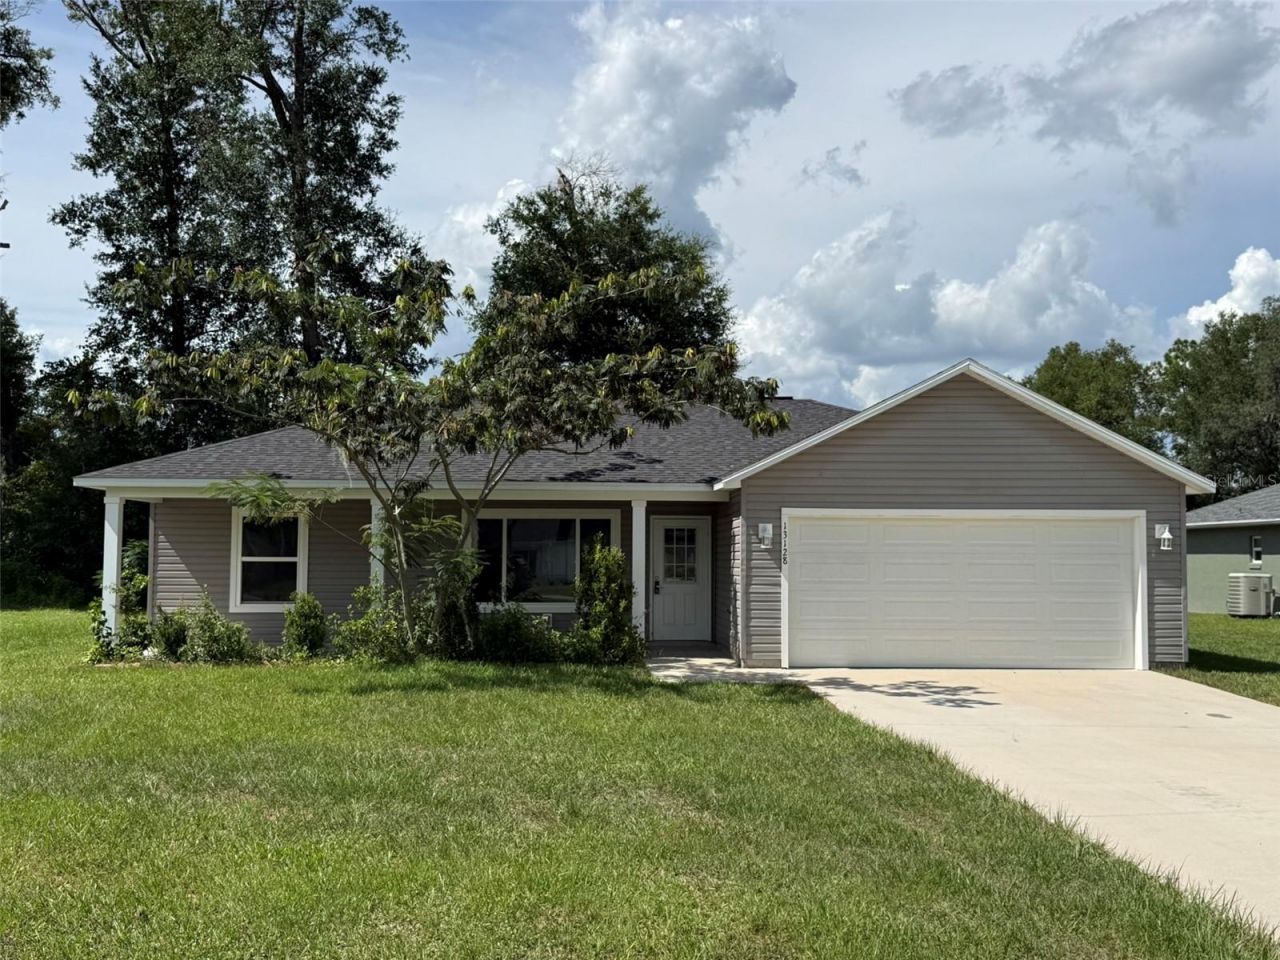
USDA eligible property for qualified buyers. Seller is offering up to $7,500 in closing costs and/or rate buy down with full list price. Welcome to your peaceful retreat in Silver Springs! Built in 2021, this 3-bedroom, 2-bath home with attached 2-car garage offers comfortable living surrounded by the natural beauty of the Ocala National Forest. Located inside Trails East, enjoy PRIVATE beach access to Lake Waldena with a dock and outdoor pavilion for fishing, Kayaking, and relaxing. On-site storage area for RV, Boat, and over-sized Vehicle Parking. Motorized boats are prohibited from use in the lake.. The home offers natural light throughout with over-sized windows and an open floor plan, cathedral ceiling, split-bedroom layout and spacious primary bedroom (with walk-in closet). The kitchen and family room flow together for easy everyday living and entertaining. Enjoy quiet, low-traffic country roads while still minutes from everyday conveniences. Nearby springs, lakes and trails offer boating, fishing, hiking, camping, horseback riding and ATV adventures. A wonderful place to enjoy the quieter side of Florida living! This property is eligible for short-term rentals; Buyer's Agent to verify. Covenants, Deed Restrictions, and HOA documents have been provided for Buyer's Agent.
Property Features
Property Type: Residential - Single Family
Cooling: Central Air
Garage: 2 car attached
Heating: Electric
Lot Size: 0.19 Acres
Roof Type: Shingle
Stories: 1.0
Taxes: $3,909
Year Built: 2021
Amenities
Cathedral Ceiling(s)
Ceiling Fans(s)
Open Floorplan
Solid Surface Counters
Thermostat
Lighting
Sidewalk
Sliding Doors
Feature Descriptions
Appliances: Dishwasher, Electric Water Heater, Microwave, Range, Refrigerator
Association Amenities: Gated, Park, Storage
Body of Water: LAKE WALDENA
Community Features: Deed Restrictions, Gated Community - No Guard
Days on Site: 3
Directions: From I-75, take Exit 352 for SR-40/Silver Springs Blvd. Head east on SR-40 for approximately 16 miles. Turn right onto NE 130th Terrace at the gated entrance to Trails East. Continue approximately 0.5 miles, then turn left onto NE 7th Loop. Continue to 13
Exterior: Vinyl Siding, Frame
Flood Zone Code: X
Flooring: Vinyl
Foundation: Slab
Garage Dimensions: 20X21
HOA Fee: 85/ Monthly
HOA Y/N: Yes
Home Warranty Y/N: No
Listing Terms: Cash, Conventional, FHA, USDA Loan, VA Loan
Lot Dimensions: 0.19
Ownership: Fee Simple
Parking: Boat, Garage Door Opener, Oversized, RV Access/Parking
Parking Notes: Boat, Garage Door Opener, Oversized, RV Access/Parkin
Pets Allowed: Yes
Property Attached Y/N: No
Property Sub-Type: Single Family Residence
Sewer: Private Sewer
Showing Instructions: Combination Lock Box, ShowingTime
Special Sale Provisions: None
Special View Info: Water
Utilities: BB/HS Internet Available, Cable Available, Electricity Connected, Sewer Connected, Water Available, Water Connected
Water: Private
Water Access: Beach - Access Deeded, Lake
Water Access Y/N: Yes
Waterfront Features: Fishing Pier, Powerboats â?? None Allowed
Zoning: R2
Room Sizes
Great Room: 16x20
Primary Bedroom: 13x16
Bathroom 2: 11x11
Bedroom 3: 12x11
Kitchen: 8x14
Bedroom 2: 12x11
Local Schools
High School: Lake Weir High School
Middle School: Ft McCoy Middle
Elementary School: East Marion Elementary School
Listed By / Shown By
Listed By
Agency Name: COLDWELL BANKER REALTY
Agency Contact: 407-352-1040
Shown By
Agent Name: Anderson Barbosa
Agent Phone: Cell: (954) 621-7273
Agency Title: Realty 100

Estimate Your Payment
Estimated Payment
$ 914.78 per month $520.78 Principal & Interest $325.75 Property Tax $68.25 Homeowner's InsuranceChange Payment Information



Member Participants (and their affiliated licensees, if applicable) shall indicate on their websites that IDX information is provided exclusively for consumers’ personal non-commercial use, that it may not be used for any purpose other than to identify prospective properties consumers may be interested in purchasing, that the data is deemed reliable but is not guaranteed by MLS GRID, and that the use of the MLS GRID Data may be subject to an end user license agreement prescribed by the Member Participant’s applicable MLS if any and as amended from time to time. MLS GRID may, at its discretion, require use of other disclaimers as necessary to protect Member Participant, and/or their MLS from liability.
Based on information submitted to the MLS GRID. All data is obtained from various sources and may not have been verified by broker or MLS GRID. Supplied Open House Information is subject to change without notice. All information should be independently reviewed and verified for accuracy. Properties may or may not be listed by the office/agent presenting the information.
Privacy Policy / DMCA Notice / ADA Accessibility


This site is hosted, designed and copyright
© 1994 - 2026 by
Delta Media Group, Inc. -- Patent Pending --
13128 NE 7th Loop | MLS# G5116432
This single family home located at 13128 NE 7th Loop, Silver Springs, FL 34488 is currently listed for sale with an asking price of $234,000. This property was built in 2021 and has 3 bedrooms and 2 full baths with 1397 sq. ft. NE 7th Loop is located in the LAKE WALDENA / TRAILS EAST subdivision. Search LAKE WALDENA / TRAILS EAST real estate on andersonbarbosa.realty100.com today.