AndersonBarbosa

BEDS3
BATHS2 full 1 partial
SQUARE FEET1,470
MLS#O6432087
STATUSActive
PROPERTY TYPEResidential - Townhouse
SUBDIVISIONWATERVILLE
Property Description
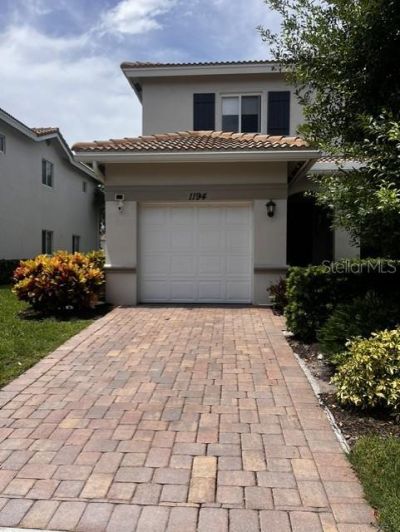
Charming Farmhouse Cottage-Inspired Corner Townhome with Lake ViewsWelcome to this beautifully upgraded farmhouse cottage-inspired 3-bedroom, 2.5-bath corner-unit townhome, where timeless charm meets modern convenience. Thoughtfully designed to create a warm, inviting atmosphere, this move-in-ready home offers peaceful lake views and a unique blend of comfort, character, and functionality. The bright, open-concept living space features beautiful flooring, a custom kitchen backsplash, and a screened patio overlooking the lake-perfect for enjoying your morning coffee or relaxing at the end of the day. The kitchen has been tastefully updated with a stylish range hood replacing the microwave, adding to the home's custom farmhouse aesthetic.This home is loaded with valuable upgrades, including 2025 impact windows, a 2025 whole-house water filtration system, and 2026 stainless steel refrigerator and dishwasher, providing both beauty and peace of mind. One of the standout features is the versatile one-car garage, currently designed as a dedicated work-from-home office-ideal for today's remote professional, entrepreneur, homeschool room, fitness space, or creative studio. It can easily be converted back into a traditional garage if desired. As one of the nicest homes in the community, this exceptional corner unit offers the perfect combination of farmhouse cottage charm, modern upgrades, flexible living space, and serene lake views. If you're searching for a home that feels warm, welcoming, and truly one of a kind, this is the one you've been waiting for.
Property Features
Property Type: Residential - Townhouse
Cooling: Central Air
Garage: 1 car attached
Heating: Central, Electric
Home Style: Cottage, Mediterranean
Lot Size: 0.04 Acres
Roof Type: Tile
Stories: 2.0
Taxes: $6,721
Year Built: 2017
Amenities
Ceiling Fans(s)
Eat-in Kitchen
Kitchen/Family Room Combo
Living Room/Dining Room Combo
Open Floorplan
PrimaryBedroom Upstairs
Stone Counters
Walk-In Closet(s)
Garden
Rain Gutters
Sidewalk
Sliding Doors
Feature Descriptions
Additional Rooms: Florida Room, Great Room, Inside Utility
Appliances: Dishwasher, Disposal, Dryer, Range, Refrigerator, Washer
Association Amenities: Clubhouse, Playground, Pool
Community Features: Clubhouse, Playground, Pool, Street Lights
Days on Site: 9
Directions: From I-95 S via ramp to W. Palm Beach take exit 64 for 10th Ave N, use right lane to turn slightly right onto the ramp to Florida's Turnpike, follow 10th Ave N, N Detroit St and Vermilion Dr to Paisley Ct.
Exterior: Block, Concrete
Flood Zone Code: AE
Flooring: Laminate, Tile
Foundation: Slab
HOA Fee: 220/ Monthly
HOA Y/N: Yes
Home Warranty Y/N: No
Listing Terms: Cash, Conventional, FHA, VA Loan
Lot: Corner Lot
Lot Dimensions: 0.04
Other Equipment: Irrigation Equipment
Ownership: Fee Simple
Patio/Porch: Other, Patio, Rear Porch
Pets Allowed: Cats OK, Dogs OK
Pets Restrictions: Please contact HOA for pets restrictions details
Property Attached Y/N: No
Property Sub-Type: Townhouse
Sewer: Public Sewer
Showing Instructions: Other, See Remarks, ShowingTime
Special Sale Provisions: None
Utilities: Cable Available, Electricity Connected, Sewer Connected, Sprinkler Meter, Water Connected
Water: Public
Water Access Y/N: No
Windows: Blinds, Shutters, Storm Window(s)
Zoning: RES
Listed By / Shown By
Listed By
Agency Name: REALTY ONE GROUP EVOLUTION
Agency Contact: 786-477-4715
Shown By
Agent Name: Anderson Barbosa
Agent Phone: Cell: (954) 621-7273
Agency Title: Realty 100

Estimate Your Payment
Estimated Payment
$ 1,692.81 per month $1,001.48 Principal & Interest $560.08 Property Tax $131.25 Homeowner's InsuranceChange Payment Information



Member Participants (and their affiliated licensees, if applicable) shall indicate on their websites that IDX information is provided exclusively for consumers’ personal non-commercial use, that it may not be used for any purpose other than to identify prospective properties consumers may be interested in purchasing, that the data is deemed reliable but is not guaranteed by MLS GRID, and that the use of the MLS GRID Data may be subject to an end user license agreement prescribed by the Member Participant’s applicable MLS if any and as amended from time to time. MLS GRID may, at its discretion, require use of other disclaimers as necessary to protect Member Participant, and/or their MLS from liability.
Based on information submitted to the MLS GRID. All data is obtained from various sources and may not have been verified by broker or MLS GRID. Supplied Open House Information is subject to change without notice. All information should be independently reviewed and verified for accuracy. Properties may or may not be listed by the office/agent presenting the information.
Privacy Policy / DMCA Notice / ADA Accessibility


This site is hosted, designed and copyright
© 1994 - 2026 by
Delta Media Group, Inc. -- Patent Pending --
1194 Paisley Court | MLS# O6432087
This townhouse located at 1194 Paisley Court, Lake Worth, FL 33461 is currently listed for sale with an asking price of $449,990. This property was built in 2017 and has 3 bedrooms and 2 full and 1 partial baths with 1470 sq. ft. Paisley Court is located in the WATERVILLE subdivision. Search WATERVILLE real estate on andersonbarbosa.realty100.com today.