AndersonBarbosa

BEDS3
BATHS2 full
SQUARE FEET2,032
MLS#TB8528022
STATUSActive
PROPERTY TYPEResidential - Single Family
SUBDIVISIONHERITAGE PINES VILLAGE 30
Property Description
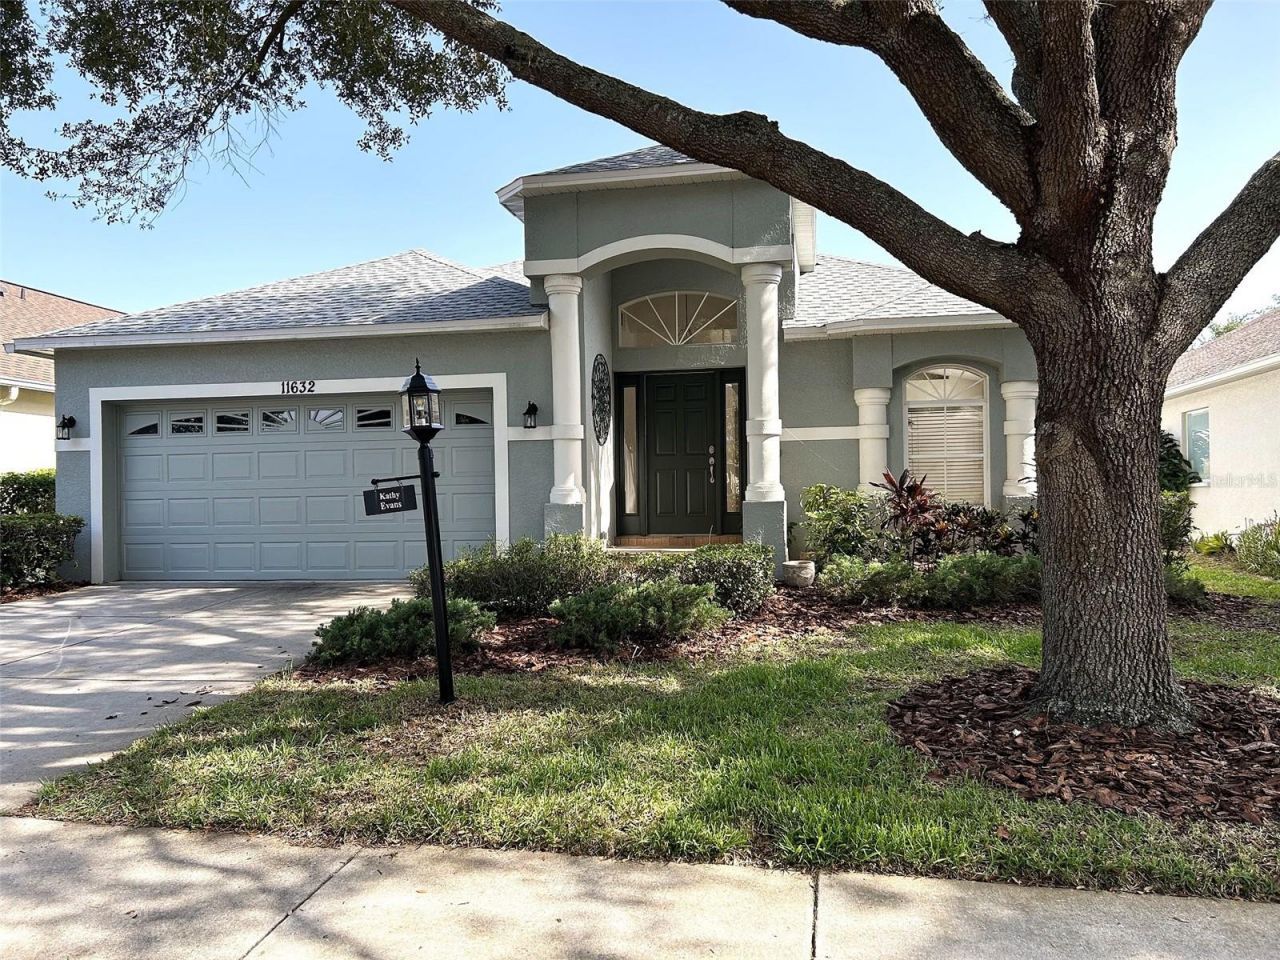
Beautiful Aberdeen Model with Golf-Course Views and Extensive Recent Updates. Welcome to this beautifully maintained 2,032-square-footAberdeen model in Heritage Pines, where spacious living, practical updates, and a picturesque golf-course setting come together to create a home that is as comfortable as it is inviting. From the moment you step inside, you'll notice the home's light, bright, and open feel. The spacious Living Room and Dining Room combination offers flexible furniture placement and plenty of room for entertaining. The open Kitchen features a separate island, abundant workspace, and room for a dining table and chairs or bar seating-perfect for everything from morning coffee to casual meals with family and friends.Just beyond the Kitchen, the generously sized Family Room provides a comfortable gathering space for relaxing, watching television, or enjoying time with guests. The guest bedrooms and bath are thoughtfully positioned toward the front of the home, offering privacy from the spacious primary suite located at the rear. The primary suite is truly a retreat, featuring a separate sitting room, den, or library that can easily be customized to fit your lifestyle. The room-sized walk-in closet provides exceptional storage, while the en-suite bath offers dual sinks, a walk-in shower, garden tub, and private water closet. Step outside to the Lanai and take in the beautiful view overlooking the fairway of one of Heritage Pines' 18 holes on its private golf course. It's an ideal spot for morning coffee, relaxing with a good book, or enjoying an evening with friends while taking in the peaceful surroundings. And the updates make this home even more appealing! Recentimprovements include: New roof - 2025, New HVAC system - 2023, Exterior painted - 2023, Air ducts professionally cleaned - May 2026, New carpeting - August 2026, New hot water heater - July 2026, Recently replaced stove, refrigerator, and dishwasher. Additional features include lace ceilings throughout the home, adding an elegant finishing touch to the spacious interior. More Than a Home-It's the Heritage Pines Lifestyle, Life at Heritage Pines offers so much more than a beautiful place to live. Residents enjoy an incredible array of dining, entertainment, recreation, and social opportunities, including live theater, a billiard and card room, Olympic-size pool and spa, Har-Tru lighted tennis courts, pickleball courts, and so much more. Whether you want to stay active, enjoy a round of golf, catch a show, meet friends for a game of cards, relax poolside, or simply become part of a vibrant and welcoming community, there's always something happening at Heritage Pines. Come visit, explore everything Heritage Pines has to offer, and experience the fun for yourself. We bet you'll want to join in! With its desirable floor plan, beautiful golf-course setting, spacious primary retreat, extensive recent updates, and an exceptional community lifestyle, this Aberdeen model is ready to welcome its next owner home.
Property Features
Property Type: Residential - Single Family
Cooling: Central Air
Garage: 2 car attached
Heating: Central, Electric, Heat Pump
Lot Size: 0.13 Acres
Roof Type: Shingle
Stories: 1.0
Taxes: $2,609
Year Built: 2006
Amenities
Ceiling Fans(s)
Eat-in Kitchen
High Ceilings
Living Room/Dining Room Combo
Open Floorplan
Primary Bedroom Main Floor
Walk-In Closet(s)
Sidewalk
Sliding Doors
Feature Descriptions
Additional Rooms: Den/Library/Office
Appliances: Cooktop, Dishwasher, Disposal, Dryer, Electric Water Heater, Microwave, Range, Refrigerator, Washer
Association Amenities: Clubhouse, Fitness Center, Gated, Park, Pickleball Court(s), Pool, Security, Spa/Hot Tub, Tennis Court(s)
Community Features: Association Recreation - Owned, Clubhouse, Deed Restrictions, Fitness Center, Gated Community - Guard, Golf Carts OK, Golf, Irrigation-Reclaimed Water, Park, Pool, Restaurant, Sidewalks, Tennis Court(s), Wheelchair Access
Days on Site: 40
Directions: Rt 19 N to R on County Line Rd. Turn R into Heritage Pines Security Gate. You are now on Grand Club Dr. Take the 1st R on Fairway Green Dr and a quick L on Heritage Point Dr. House is on the R.
Exterior: Block, Stucco
Flood Zone Code: X
Flooring: Carpet, Ceramic Tile
Foundation: Slab
HOA Fee: 310/ Monthly
HOA Y/N: Yes
Home Warranty Y/N: No
Hot Tub: Yes
Listing Terms: Cash, Conventional
Lot: Level
Lot Dimensions: 0.13
Other Equipment: Irrigation Equipment
Ownership: Fee Simple
Pets Allowed: Cats OK, Dogs OK
Pets Restrictions: Must be on leash and picked up after
Property Attached Y/N: No
Property Sub-Type: Single Family Residence
Security: Fire Alarm, Gated Community, Secured Garage/Parking, Security System Leased
Senior Community: Yes
Sewer: Public Sewer
Showing Instructions: Supra Lock Box, Call Before Showing
Special Sale Provisions: None
Utilities: Cable Connected, Electricity Connected, Public, Sewer Connected, Sprinkler Recycled, Underground Utilities, Water Connected
Water: Public
Water Access Y/N: No
Zoning: MPUD
Room Sizes
Living Room: 15x21
Dining Room: 15x21
Kitchen: 15x20
Primary Bedroom: 16x13
Bedroom 2: 16x11
Bedroom 3: 14x10
Foyer: 6x8
Balcony/Porch/Lanai: 15x10
Listed By / Shown By
Listed By
Agency Name: LIPPLY REAL ESTATE
Agency Contact: 727-314-1000
Shown By
Agent Name: Anderson Barbosa
Agent Phone: Cell: (954) 621-7273
Agency Title: Realty 100

Estimate Your Payment
Estimated Payment
$ 1,070.76 per month $754.47 Principal & Interest $217.42 Property Tax $98.88 Homeowner's InsuranceChange Payment Information



Member Participants (and their affiliated licensees, if applicable) shall indicate on their websites that IDX information is provided exclusively for consumers’ personal non-commercial use, that it may not be used for any purpose other than to identify prospective properties consumers may be interested in purchasing, that the data is deemed reliable but is not guaranteed by MLS GRID, and that the use of the MLS GRID Data may be subject to an end user license agreement prescribed by the Member Participant’s applicable MLS if any and as amended from time to time. MLS GRID may, at its discretion, require use of other disclaimers as necessary to protect Member Participant, and/or their MLS from liability.
Based on information submitted to the MLS GRID. All data is obtained from various sources and may not have been verified by broker or MLS GRID. Supplied Open House Information is subject to change without notice. All information should be independently reviewed and verified for accuracy. Properties may or may not be listed by the office/agent presenting the information.
Privacy Policy / DMCA Notice / ADA Accessibility


This site is hosted, designed and copyright
© 1994 - 2026 by
Delta Media Group, Inc. -- Patent Pending --
11632 Heritage Point Drive | MLS# TB8528022
This single family home located at 11632 Heritage Point Drive, Hudson, FL 34667 is currently listed for sale with an asking price of $339,000. This property was built in 2006 and has 3 bedrooms and 2 full baths with 2032 sq. ft. Heritage Point Drive is located in the HERITAGE PINES VILLAGE 30 subdivision. Search HERITAGE PINES VILLAGE 30 real estate on andersonbarbosa.realty100.com today.