AndersonBarbosa

BEDS3
BATHS2 full
SQUARE FEET2,484
MLS#B26064437
STATUSActive
PROPERTY TYPEResidential - Single Family
SUBDIVISIONLAKE CLAIR PLACE
Property Description
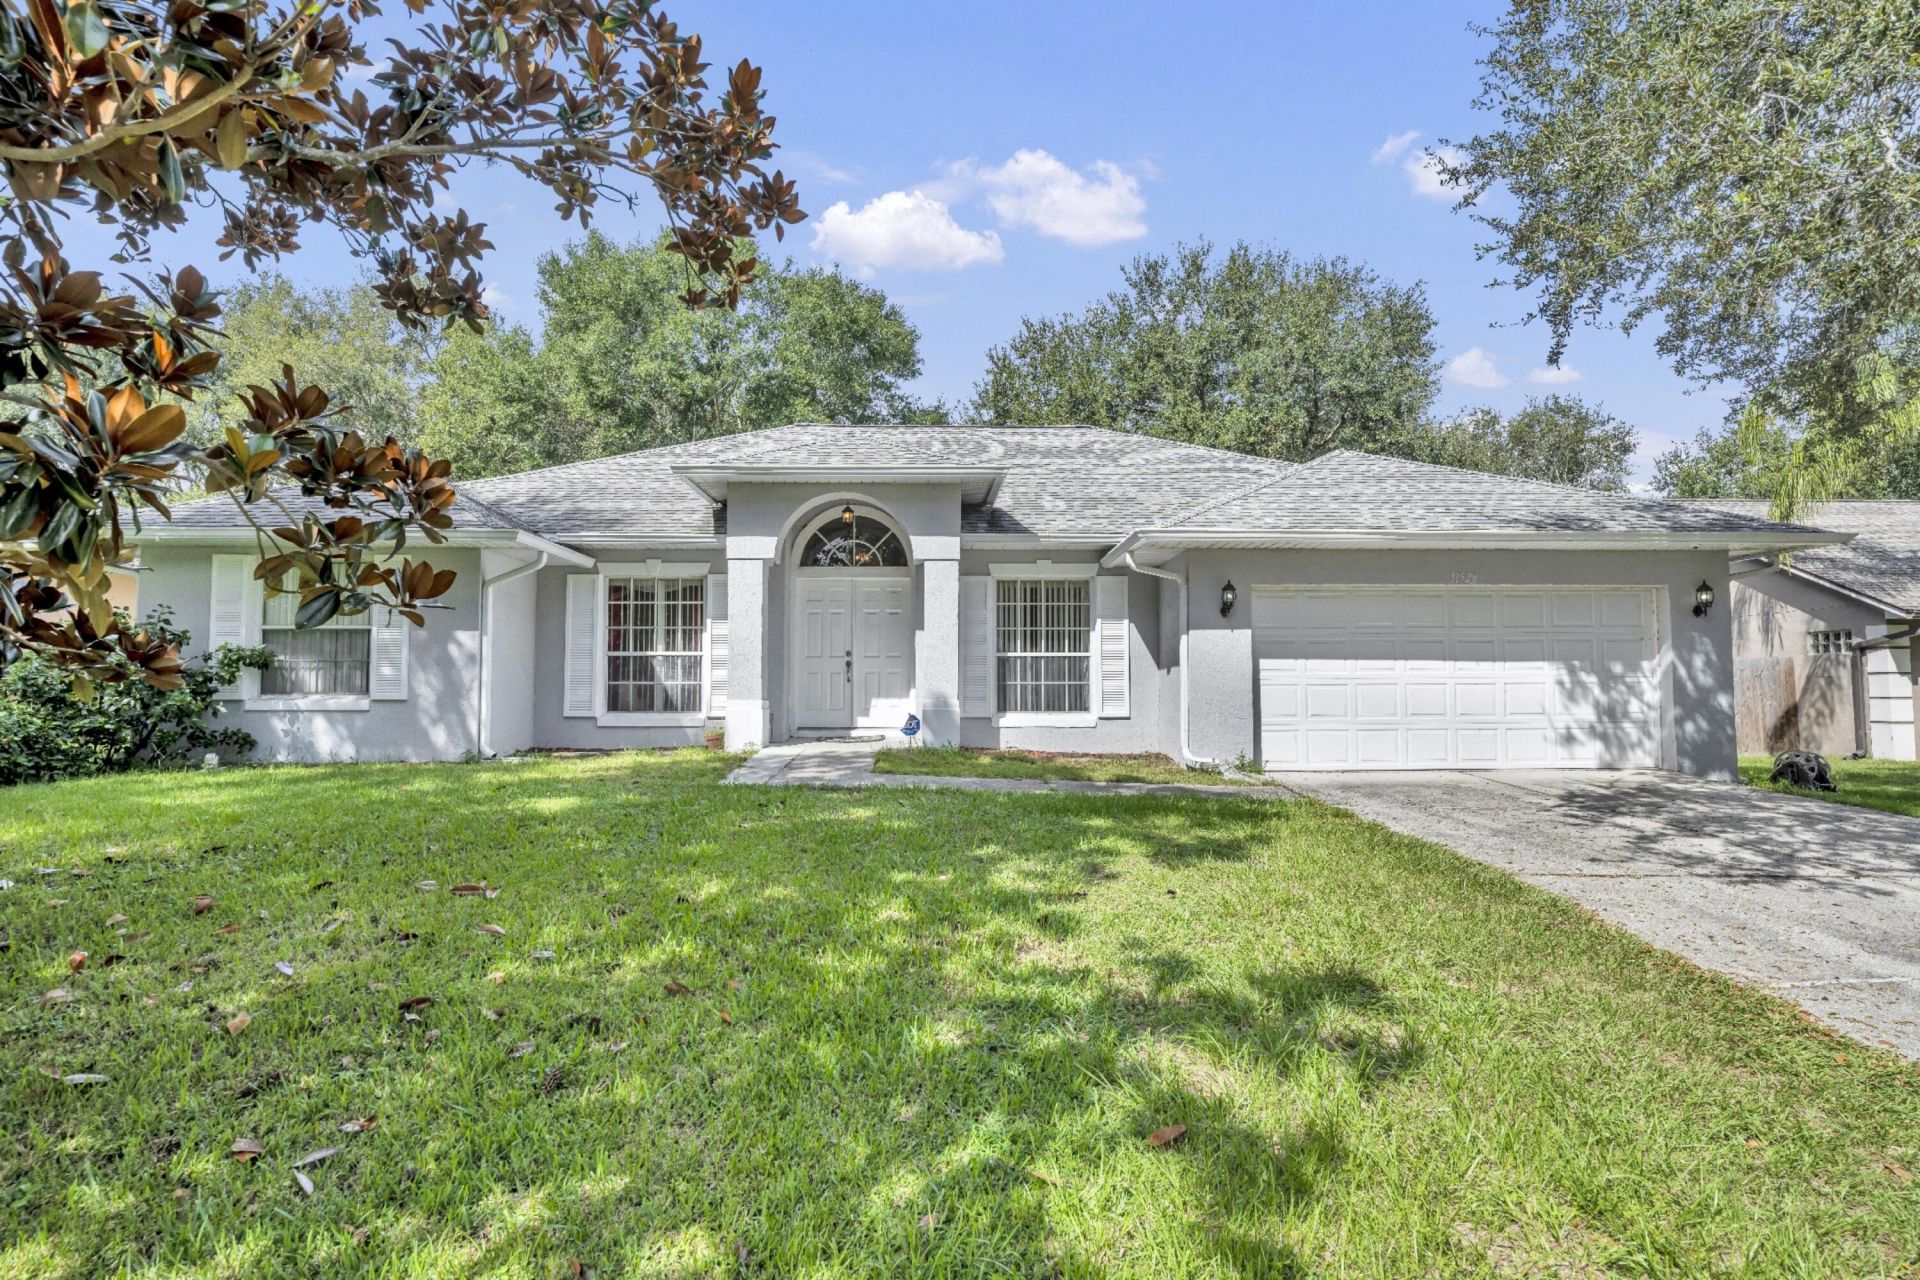
Welcome to this beautifully appointed home offering a spacious and inviting layout designed for comfortable living and entertaining. The home features a formal dining room, a generously sized breakfast nook, and a large family room that provides plenty of space for gatherings. Step outside to enjoy the screened-in patio and backyard, creating an ideal setting for relaxing, entertaining, or enjoying time with the family. The home is beautifully situated near Lake Clair, offering a peaceful backdrop and an appealing lifestyle for families and those who appreciate the outdoors. With its combination of functional living spaces, indoor-outdoor enjoyment, and desirable location, this home is ready to welcome its next owner.
Property Features
Property Type: Residential - Single Family
Cooling: Central Air
Garage: 2 car attached
Heating: Central
Lot Size: 0.26 Acres
Roof Type: Shingle
Stories: 1.0
Taxes: $4,263
Year Built: 1998
Amenities
Other
Feature Descriptions
Appliances: Dryer, Dishwasher, Microwave, Refrigerator, Washer, Range
Association: Lake Clair Place HOA
Association Amenities: Other
Association Fee Includes: Common Areas
Days on Site: 1
Exterior: Stucco
Flooring: Tile
HOA Fee: $303/ Annually
Laundry: Inside
Parcel#: 022325120000002600
Parking: Garage, Attached Garage
Parking Notes: Garage, Attached Garage
Pets Allowed: Yes, Number Limit, Pet Restrictions Possible
Restrictions: Other Restrictions
Sewer: Septic Tank
SQFT Living: 1702
Structure Type: House
Total Rooms: 3
Utilities: Electricity Connected, Water Available
Utilities: Electricity Connected, Water Available
Water: Public
Listed By / Shown By
Listed By
Agency Name: Vision Realty & Invest LLC
Agency Phone: 561-279-9933
Shown By
Agent Name: Anderson Barbosa
Agent Phone: Cell: (954) 621-7273
Agency Title: Realty 100

Estimate Your Payment
Estimated Payment
$ 1,425.07 per month $945.87 Principal & Interest $355.25 Property Tax $123.96 Homeowner's InsuranceChange Payment Information


Privacy Policy / DMCA Notice / ADA Accessibility


This site is hosted, designed and copyright
© 1994 - 2026 by
Delta Media Group, Inc. -- Patent Pending --
11528 Clair Place | MLS# B26064437
This single family home located at 11528 Clair Place, Clermont, FL 34711 is currently listed for sale with an asking price of $425,000. This property was built in 1998 and has 3 bedrooms and 2 full baths with 2484 sq. ft. Clair Place is located in the LAKE CLAIR PLACE subdivision. Search LAKE CLAIR PLACE real estate on andersonbarbosa.realty100.com today.