AndersonBarbosa

BEDS2
BATHS2 full
SQUARE FEET1,387
MLS#TB8539210
STATUSActive
PROPERTY TYPEResidential - Condominium
SUBDIVISIONTIMBER OAKS
Property Description
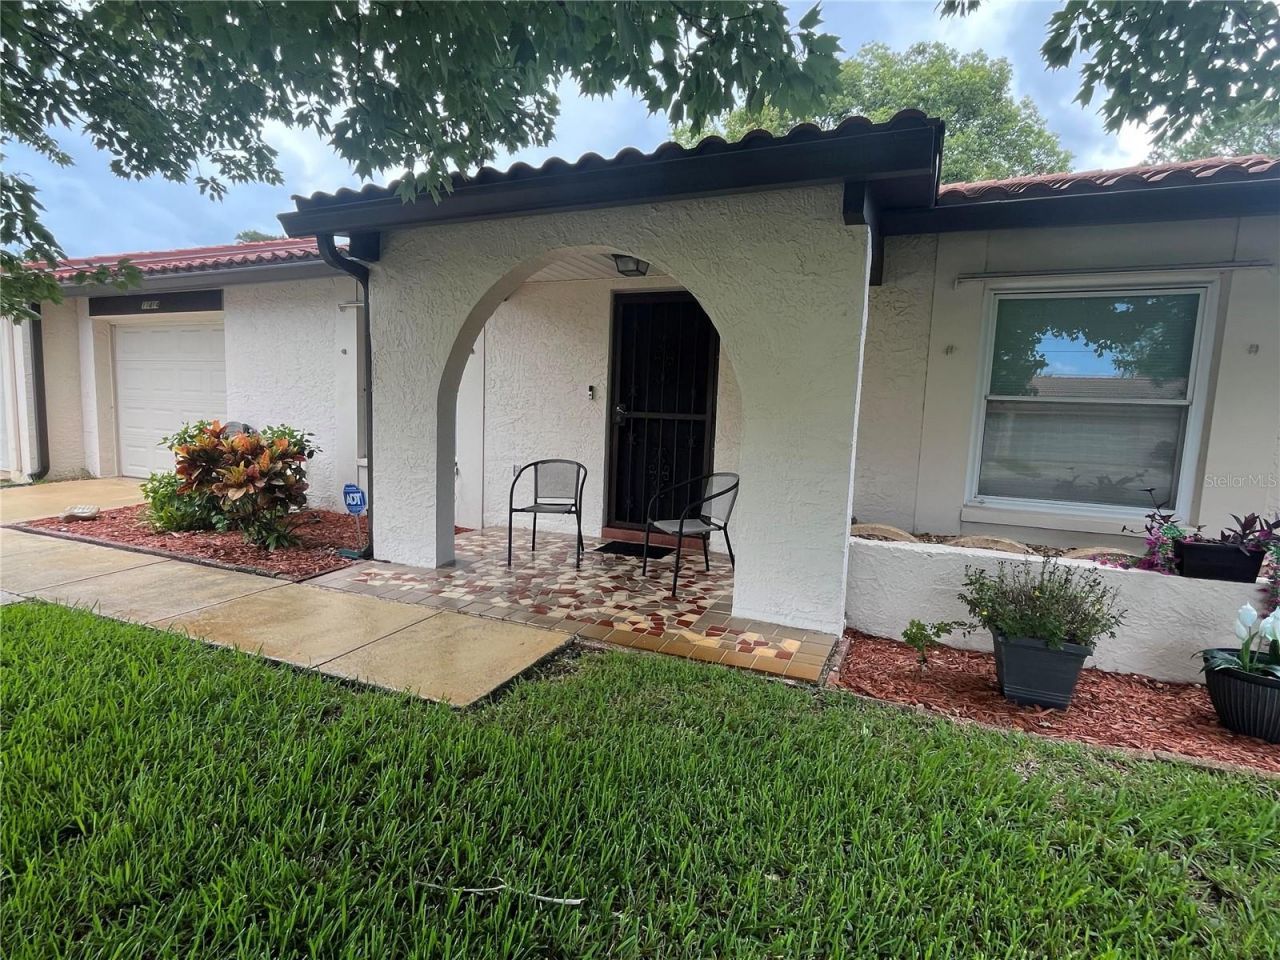
Must see this well cared for villa in beautiful Timber Oaks, a 55+ community. The amazing HOA is just $192 a month and includes cutting, edging, fertilizing the lawn, and taking care of the sprinklers. The active club house has a Fitness Center and weight room, computer lab, business center, library for book exchange along with an auditorium and multipurpose room for community events. They have dances and private parties, art/craft room, Billiards and card room for table games and socializing. Out Door Amenities are Heated pool and spa/patio area, shuffleboard, pickle ball and tennis courts. There are scenic common grounds, parks, and gazebo along with a lake. Now going to the villa. The sun room has been converted into an bonus room with heat and air conditioning. a great area for having your morning coffee while seeing the beauty of the back yard and watching the wildlife. The kitchen includes new granite countertops, new garbage disposal, new sink and faucet. Windows and sliding doors have been recently replaced. Master bath has a new granite counter top and faucet along with new sink. The other bedroom is nice because there is a door to enter into the 2nd bath or you can enter that bathroom from the hall.Don't miss this one, call and schedule your appointment for a private showing.
Property Features
Property Type: Residential - Condominium
Cooling: Central Air
Garage: 1 car attached
Heating: Electric
Home Style: Mediterranean
Lot Size: 0.16 Acres
Roof Type: Tile
Stories: 1.0
Taxes: $2,034
Year Built: 1980
Amenities
Ceiling Fans(s)
Living Room/Dining Room Combo
Open Floorplan
Primary Bedroom Main Floor
Split Bedroom
Stone Counters
Thermostat
Walk-In Closet(s)
Window Treatments
French Doors
Lighting
Private Mailbox
Rain Gutters
Sidewalk
Sliding Doors
Feature Descriptions
Additional Rooms: Bonus Room
Appliances: Dishwasher, Disposal, Dryer, Electric Water Heater, Microwave, Range, Refrigerator, Washer
Association Amenities: Clubhouse, Fitness Center, Pickleball Court(s), Pool, Trail(s)
Community Features: Clubhouse, Deed Restrictions, Fitness Center, Pool, Street Lights
Directions: take little road coming from Trinity to Timber Oaks Ave and make a left, then go 1.3 miles to Stansberry Dr and make a right, 11414 will be on the left side about 800 feet from the turn.
Exterior: Block, Stucco
Flood Zone Code: X
Flooring: Hardwood, Tile
Foundation: Slab
HOA Fee: 137/ Monthly
HOA Y/N: Yes
Home Warranty Y/N: No
Listing Terms: Cash, Conventional, FHA, VA Loan
Lot: Sidewalk, Paved
Lot Dimensions: 0.16
Number of Pets: 2
Other Equipment: Irrigation Equipment
Ownership: Fee Simple
Parking: Driveway, Garage Door Opener
Parking Notes: Driveway, Garage Door Opener
Patio/Porch: Front Porch
Pets Allowed: Breed Restrictions, Cats OK, Dogs OK, Number Limit
Pets Restrictions: They do have pet restrictions call Gail Dasher 727-942-1906 ex 1 and she will tell you more.
Pets Weight (Max): 100
Property Attached Y/N: Yes
Property Sub-Type: Villa
Security: Security System, Smoke Detector(s)
Senior Community: Yes
Sewer: Public Sewer
Showing Instructions: Supra Lock Box, Appointment Only, Call Before Showing, Call Listing Agent
Special Sale Provisions: None
Utilities: BB/HS Internet Available, Cable Available, Electricity Connected, Fire Hydrant, Public, Water Connected
Water: Public
Water Access Y/N: No
Windows: Blinds, Drapes, Rods
Zoning: R4
Room Sizes
Primary Bedroom: 12x10
Bathroom 1: 10x5
Living Room: 14x14
Dining Room: 14x10
Kitchen: 15x7
Bonus Room: 27x10
Listed By / Shown By
Listed By
Agency Name: LIPPLY REAL ESTATE
Agency Contact: 727-314-1000
Shown By
Agent Name: Anderson Barbosa
Agent Phone: Cell: (954) 621-7273
Agency Title: Realty 100

Estimate Your Payment
Estimated Payment
$ 767.34 per month $528.57 Principal & Interest $169.50 Property Tax $69.27 Homeowner's InsuranceChange Payment Information



Member Participants (and their affiliated licensees, if applicable) shall indicate on their websites that IDX information is provided exclusively for consumers’ personal non-commercial use, that it may not be used for any purpose other than to identify prospective properties consumers may be interested in purchasing, that the data is deemed reliable but is not guaranteed by MLS GRID, and that the use of the MLS GRID Data may be subject to an end user license agreement prescribed by the Member Participant’s applicable MLS if any and as amended from time to time. MLS GRID may, at its discretion, require use of other disclaimers as necessary to protect Member Participant, and/or their MLS from liability.
Based on information submitted to the MLS GRID. All data is obtained from various sources and may not have been verified by broker or MLS GRID. Supplied Open House Information is subject to change without notice. All information should be independently reviewed and verified for accuracy. Properties may or may not be listed by the office/agent presenting the information.
Privacy Policy / DMCA Notice / ADA Accessibility


This site is hosted, designed and copyright
© 1994 - 2026 by
Delta Media Group, Inc. -- Patent Pending --
11414 Stansberry Drive | MLS# TB8539210
This condo located at 11414 Stansberry Drive , Port Richey, FL 34668 is currently listed for sale with an asking price of $237,500. This property was built in 1980 and has 2 bedrooms and 2 full baths with 1387 sq. ft. Stansberry Drive is located in the TIMBER OAKS subdivision. Search TIMBER OAKS real estate on andersonbarbosa.realty100.com today.