AndersonBarbosa

BEDS4
BATHS3 full
SQUARE FEET2,403
MLS#A12071028
STATUSActive
PROPERTY TYPEResidential - Single Family
SUBDIVISIONSouth Miami Garden Height
Property Description
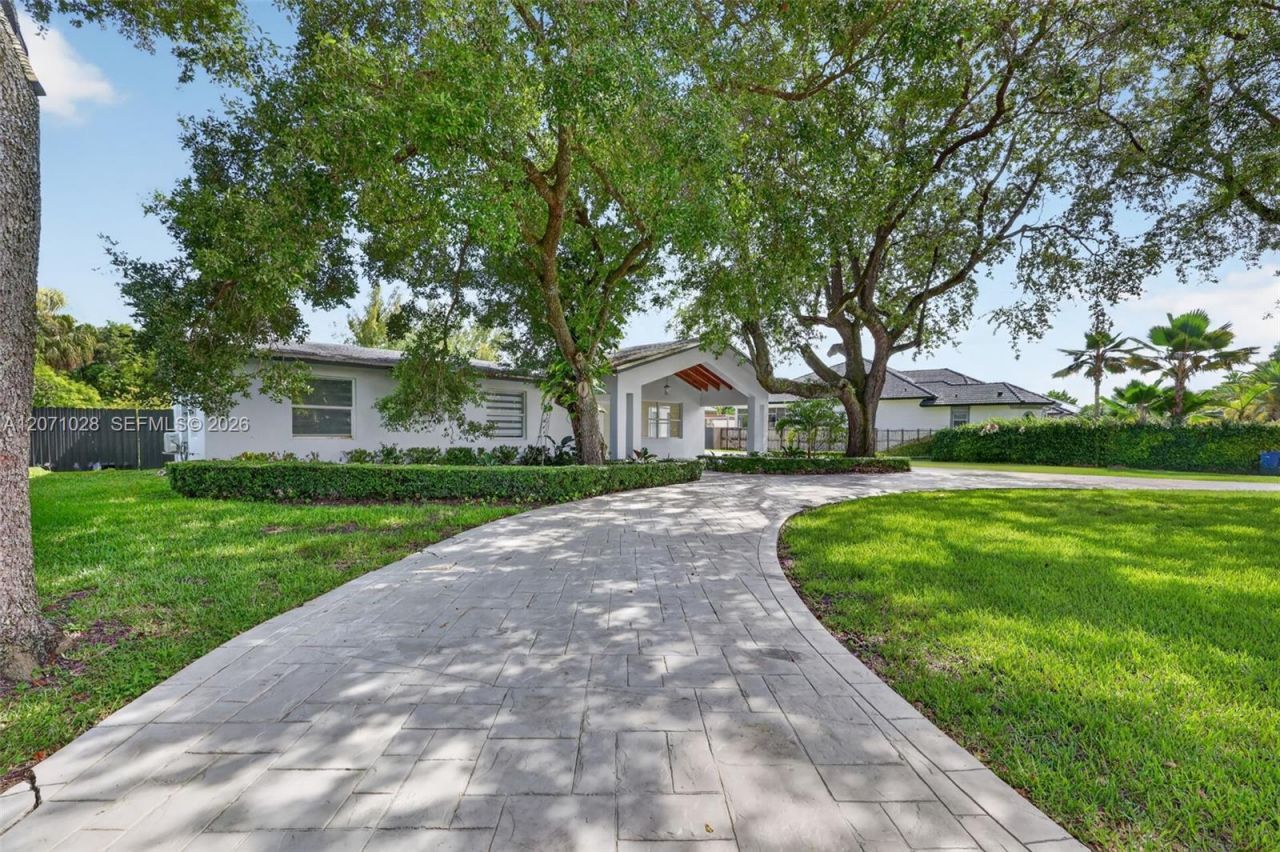
Rare home 4-bedroom, 3-bathroom 3,000 sq ft residence on a 40,500 sqft lot, 2 car garage. soft water filtration system, Impact windows, and roof that is only 4 years old. Gorgeous pool, with jacuzzi, and an outdoor kitchen and cabana bath. Home has over three types of fruit trees in the back corner used as your own garden. Home also has a separte pergola and terrace with electric shades. Great opportunity.
Property Features
Property Type: Residential - Single Family
Cooling: Central Air
Fenced: Yes
Garage: 2 car attached
Heating: Central
Home Style: Attached, One Story
Lot Size: 0.93 Acres
Roof Type: Other, Shingle
Taxes: $10,000
Year Built: 1963
Amenities
First Floor Entry
Family Room
Storage
Barbeque
Built-In Grill
Fruit Trees
Outdoor Shower
Feature Descriptions
Appliances: Dishwasher, Dryer, Electric Range, Microwave, Refrigerator, Trash Compactor, Washer
Community Features: Sidewalks, Spa/Hot Tub
Crops Included Y/N: No
Days on Site: 3
Exterior: Concrete Block Construction
Fencing: Fenced
Flooring: Marble, Other
Home Warranty Y/N: No
Hot Tub: Yes
Lease Considered Y/N: No
Listing Terms: All Cash, Conventional
Lot: 3/4 To Less Than 1 Acre Lot,1 To Less Than 2 Acre Lot
Other Equipment: Automatic Garage Door Opener
Parcel#: 30-50-06-000-0901
Parking: Circular Driveway
Parking Notes: Circular Driveway
Patio/Porch: Awning(s)
Pool: In Ground
Property Attached Y/N: No
Property Sub-Type: Single Family Residence
Security: Smoke Detector
Sewer: Septic Tank
Spa: Community
Special View Info: None
Water: Other
Window: Blinds, High Impact Windows
Local Schools
High School: Miami Killian
Middle School: Arvida
Elementary School: Kendale
Listed By / Shown By
Listed By
Agency Name: Social House Realty, Inc
Agency Phone: 305-925-9898
Shown By
Agent Name: Anderson Barbosa
Agent Phone: Cell: (954) 621-7273
Agency Title: Realty 100

Estimate Your Payment
Estimated Payment
$ 6,371.25 per month $4,896.25 Principal & Interest $833.33 Property Tax $641.67 Homeowner's InsuranceChange Payment Information


Privacy Policy / DMCA Notice / ADA Accessibility


This site is hosted, designed and copyright
© 1994 - 2026 by
Delta Media Group, Inc. -- Patent Pending --
10890 SW 95th St | MLS# A12071028
This single family home located at 10890 SW 95th St, Miami, FL 33176 is currently listed for sale with an asking price of $2,200,000. This property was built in 1963 and has 4 bedrooms and 3 full baths with 2403 sq. ft. SW 95th St is located in the South Miami Garden Height subdivision. Search South Miami Garden Height real estate on andersonbarbosa.realty100.com today.