AndersonBarbosa

BEDS3
BATHS2 full
SQUARE FEET2,284
MLS#N6145322
STATUSActive
PROPERTY TYPEResidential - Condominium
SUBDIVISIONSARASOTA NATIONAL
Property Description
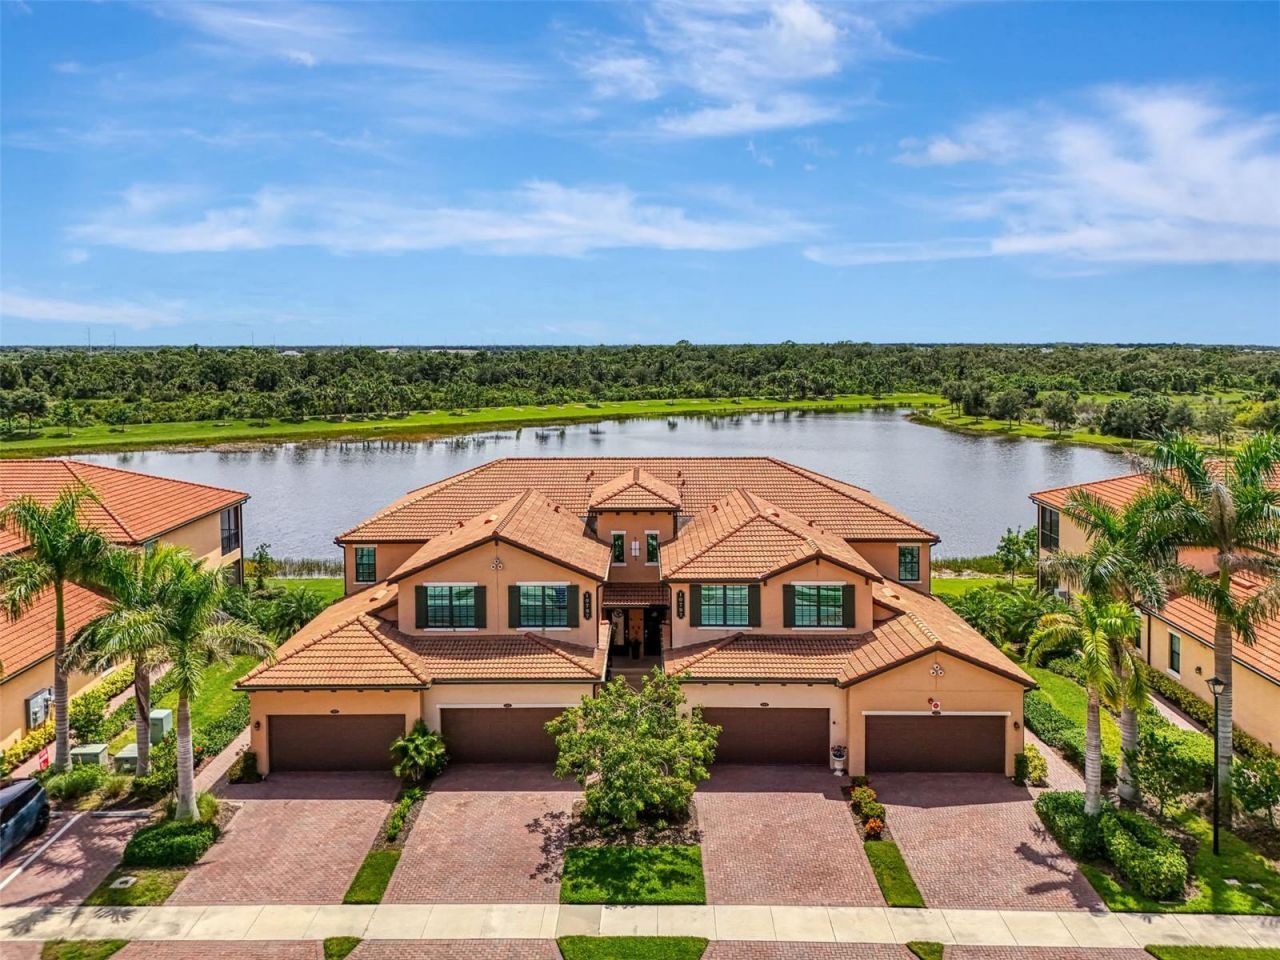
Own this lavishly upgraded TOP FLOOR END UNIT condo, located in the highly sought after guard gated golf community of Sarasota National. Enjoy SOUTH FACING water and preserve views right from the comfort of an oversized screened lanai. Located in the Tarflower I association, you will soon enjoy the reopening of Venice's premiere golf course. Currently under renovation, the golf course has been redesigned by the world-renowned team of Fry and Straka, and when completed in 2026, it will be one of the best courses in SW Florida! Step through the front door to find an impressive 2-story foyer entrance that was upgraded with custom installed stair treads and matching banister and a decorative tile landing. Enjoy HURRICANE IMPACT GLASS throughout! There is a large open floor plan with a thoughtfully designed wine bar with hand crafted wood top and sleek floating shelves. The kitchen showcases a designer backsplash, sleek stainless-steel appliances, an oversized island outfitted with decorative woodwork, and quartz countertops. There is a large pantry with custom shelving system. The large living room is a great space to gather with friends or to relax and unwind after an enjoyable day on the golf course. Enjoy spectacular water views from every angle as you move through the home. Other features include tile on the diagonal in the main living areas, crown moldings, plantation shutters, and designer light fixtures and fans. The primary suite offers ample space with extra room to create a home office or sitting area, and there is a set of sliders that leads to the oversized lanai. There are 2 walk-in closets with impressive custom closet systems. The en suite bathroom showcases dual vanities with extra storage, an oversized walk-in shower with seamless glass enclosure, and a private water closet. On the opposite side of the condo, you will find 2 generous sized bedrooms, both with walk-in closets. A second full bathroom features a tub/shower combo, and it is easy to create privacy from the main living space by closing the hallway's privacy door. In-unit laundry room with an upgraded stackable washer and dryer and extra storage space. Also included is a large 2-car garage with a 3rd tandem space to create a workshop, home gym, or room for your toys. This building is completely maintenance free and includes all landscaping maintenance, pest control, cable tv, water, sewer, and trash pick-up. Your monthly HOA fee also includes 2 GOLF MEMBERSHIPS that require no extra buy-in fee! This condo is perfect to use as a full-time residence, a part-time seasonal home, or even a great investment... one that will generate substantial rental income! Live like you are on a 5-star vacation with a 30,000sf clubhouse with resort style pool, hot tub, outdoor tiki bar serving food and drinks, coffee house, fine dining restaurant, 7,000sf fitness center with top-of-the-line equipment and classes, card room, bocce ball, pickle ball, tennis, dog park, playground, event lawn, and 18-hole championship golf course. Sarasota National is a guard gated 2400-acre International Audubon Bird Sanctuary that offers some of the most beautiful water and preserve views in all of Venice. This home is just minutes to the Atlanta Brave's spring training camp at the CoolToday Park Stadium, as well as the town center of Wellen Park, and a short drive to 3 local beaches and historic downtown Venice.
Property Features
Property Type: Residential - Condominium
Cooling: Central Air
Garage: 2 car attached
Heating: Central
Home Style: Florida
Lot Size: 4.07 Acres
Roof Type: Tile
Stories: 2.0
Taxes: $4,061
Year Built: 2020
Amenities
Ceiling Fans(s)
Crown Molding
Eat-in Kitchen
High Ceilings
In Wall Pest System
Kitchen/Family Room Combo
Living Room/Dining Room Combo
Open Floorplan
Solid Surface Counters
Split Bedroom
Thermostat
Walk-In Closet(s)
Window Treatments
Lighting
Rain Gutters
Sidewalk
Sliding Doors
Feature Descriptions
Appliances: Dishwasher, Disposal, Dryer, Electric Water Heater, Microwave, Range, Refrigerator, Washer
Association Amenities: Cable TV, Clubhouse, Fence Restrictions, Fitness Center, Gated, Golf Course, Pickleball Court(s), Playground, Pool, Recreation Facilities, Security, Spa/Hot Tub, Tennis Court(s)
Builder: WCI by Lennar
Community Features: Clubhouse, Community Mailbox, Deed Restrictions, Dog Park, Fitness Center, Gated Community - Guard, Golf, Irrigation-Reclaimed Water, Playground, Pool, Restaurant, Sidewalks, Tennis Court(s), Street Lights
Condo Fee: $1693/ Quarterly
Directions: From downtown Venice, drive South on US-41. Make a Right on to National Blvd and check in with the guard at the gate. Once through the gate, drive straight and take the second Left on Ironbridge. Follow Ironbridge around until it ends and make a Right on
Exterior: Block, Stucco
Flood Zone Code: X
Flooring: Carpet, Tile
Foundation: Slab
Frontage Lake: 45
Garage Dimensions: 20x26
HOA Fee: 3079.47/ Quarterly
HOA Y/N: Yes
Home Warranty Y/N: No
Hot Tub: Yes
Listing Terms: Cash, Conventional
Lot: In County, Landscaped, Near Golf Course, Sidewalk, Paved, Private
Lot Dimensions: 4.07
Model: Brandywine
Other Equipment: Irrigation Equipment
Ownership: Condominium
Parking: Driveway, Garage Door Opener, Golf Cart Parking, Guest
Parking Notes: Driveway, Garage Door Opener, Golf Cart Parking, Gues
Patio/Porch: Covered, Front Porch, Rear Porch, Screened
Pets Allowed: Yes
Pets Restrictions: Please see HOA Documents. No aggressive breeds. Buyer to verify.
Pets Weight (Max): 999
Property Attached Y/N: No
Property Sub-Type: Condominium
Security: Fire Sprinkler System, Gated Community, Security Gate, Security Lights, Smoke Detector(s)
Sewer: Public Sewer
Showing Instructions: ShowingTime
Special Sale Provisions: None
Utilities: Cable Connected, Electricity Connected, Fire Hydrant, Phone Available, Public, Sewer Connected, Sprinkler Recycled, Underground Utilities, Water Connected
Vegetation: Mature Landscaping, Oak Trees, Trees/Landscaped
Water: Public
Water Access Y/N: No
Waterfront Features: Lake Front
Water View: Lake
Windows: Storm Window(s), Window Treatments
Zoning: RE1
Room Sizes
Living Room: 15x29
Kitchen: 13x19
Dining Room: 11x12
Primary Bedroom: 21x14
Bedroom 2: 12x19
Bedroom 3: 12x19
Balcony/Porch/Lanai: 24x10
Listed By / Shown By
Listed By
Agency Name: COLDWELL BANKER REALTY
Agency Contact: 941-493-1000
Shown By
Agent Name: Anderson Barbosa
Agent Phone: Cell: (954) 621-7273
Agency Title: Realty 100

Estimate Your Payment
Estimated Payment
$ 1,342.79 per month $888.00 Principal & Interest $338.42 Property Tax $116.38 Homeowner's InsuranceChange Payment Information



Member Participants (and their affiliated licensees, if applicable) shall indicate on their websites that IDX information is provided exclusively for consumers’ personal non-commercial use, that it may not be used for any purpose other than to identify prospective properties consumers may be interested in purchasing, that the data is deemed reliable but is not guaranteed by MLS GRID, and that the use of the MLS GRID Data may be subject to an end user license agreement prescribed by the Member Participant’s applicable MLS if any and as amended from time to time. MLS GRID may, at its discretion, require use of other disclaimers as necessary to protect Member Participant, and/or their MLS from liability.
Based on information submitted to the MLS GRID. All data is obtained from various sources and may not have been verified by broker or MLS GRID. Supplied Open House Information is subject to change without notice. All information should be independently reviewed and verified for accuracy. Properties may or may not be listed by the office/agent presenting the information.
Privacy Policy / DMCA Notice / ADA Accessibility


This site is hosted, designed and copyright
© 1994 - 2026 by
Delta Media Group, Inc. -- Patent Pending --
10797 Tarflower Drive , Unit 201 | MLS# N6145322
This condo located at 10797 Tarflower Drive , Unit 201, Venice, FL 34293 is currently listed for sale with an asking price of $399,000. This property was built in 2020 and has 3 bedrooms and 2 full baths with 2284 sq. ft. Tarflower Drive , Unit 201 is located in the SARASOTA NATIONAL subdivision. Search SARASOTA NATIONAL real estate on andersonbarbosa.realty100.com today.